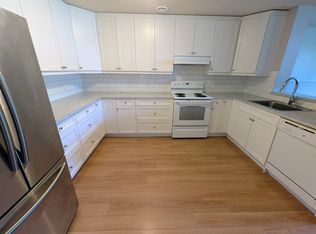
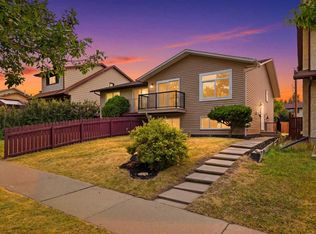
Move in ready for this renovated 3 bedroom half duplex with attached drive under single garage. The large living and dining room is open to the new kitchen with hallway leading to the bedroom area. All new vinyl plank flooring is throughout both levels, both bathrooms have been redone, the kitchen has all new cabinetry, quartz counters and stainless steel appliances. There is stacking laundry on the main and laundry hookup in lower level Basement can be a separate unit as the garage walks into a foyer at the bottom of the stairs with doors to the main basement and stairs up to the min floor unit. Lower level has a large family room , wet bar area plus 2 bedrooms and 3 pc bathroom. Newer mechanicals , shingles ,new light fixtures and freshly painted inside and out. The south facing yard has a gravel parking pad off the back alley, is treed and quite private. Walking distance to Confederation park, close to U of C and transportation
For sale
C$619,900
1635 N 24th Ave NW, Calgary, AB T2M 1Y7
5beds
1,068sqft
Semi Detached (Half Duplex)
Built in 1962
-- sqft lot
$-- Zestimate®
C$580/sqft
C$-- HOA
What's special
New light fixturesSouth facing yard
- 87 days |
- 33 |
- 1 |
Zillow last checked:
Listing updated:
Listed by:
Shirley Evans, Associate,
Real Estate Professionals Inc.,
Stephanie Evans, Associate,
Real Estate Professionals Inc.
Source: courtesy of Pillar9 System,MLS®#: A2316022 Originating MLS®#: Calgary
Originating MLS®#: CalgaryFacts & features
Interior
Bedrooms & bathrooms
- Bedrooms: 5
- Bathrooms: 2
- Full bathrooms: 2
Other
- Level: Main
- Dimensions: 9`10" x 12`11"
Bedroom
- Level: Main
- Dimensions: 10`5" x 9`5"
Bedroom
- Level: Main
- Dimensions: 9`5" x 8`11"
Bedroom
- Level: Lower
- Dimensions: 11`2" x 11`2"
Bedroom
- Level: Lower
- Dimensions: 7`6" x 8`10"
Other
- Level: Main
- Dimensions: 0`0" x 0`0"
Other
- Level: Lower
- Dimensions: 0`0" x 0`0"
Dining room
- Level: Main
- Dimensions: 8`4" x 8`1"
Family room
- Level: Lower
- Dimensions: 14`4" x 9`11"
Game room
- Level: Lower
- Dimensions: 6`1" x 8`2"
Kitchen
- Level: Main
- Dimensions: 10`4" x 9`4"
Living room
- Level: Main
- Dimensions: 12`3" x 17`3"
Heating
- Central, Natural Gas
Cooling
- None
Appliances
- Included: Bar Fridge, Dishwasher, Electric Oven, Range Hood, Refrigerator, Washer/Dryer Stacked
- Laundry: In Basement
Features
- No Animal Home, No Smoking Home, Quartz Counters
- Flooring: Vinyl
- Windows: Vinyl Windows
- Basement: Full
- Has fireplace: No
- Common walls with other units/homes: 1 Common Wall
Interior area
- Total interior livable area: 1,068 sqft
Property
Parking
- Total spaces: 1
- Parking features: Parking Pad, Single Garage Attached
- Attached garage spaces: 1
- Has uncovered spaces: Yes
Features
- Levels: One
- Stories: 1
- Patio & porch: Front Porch
- Exterior features: None
- Fencing: Fenced
- Frontage length: 7.60M 24`11"
Lot
- Size: 3,484 Square Feet
- Features: Back Lane, Back Yard
Details
- Parcel number: 101619622
- Zoning: H-GO
Construction
Type & style
- Home type: MultiFamily
- Architectural style: Bungalow
- Property subtype: Semi Detached (Half Duplex)
- Attached to another structure: Yes
Materials
- Vinyl Siding
- Foundation: Concrete Perimeter
- Roof: Asphalt Shingle
Condition
- New construction: No
- Year built: 1962
Community & HOA
Community
- Features: None
- Subdivision: Capitol Hill
HOA
- Has HOA: No
Location
- Region: Calgary
Financial & listing details
- Price per square foot: C$580/sqft
- Date on market: 5/29/2026
- Inclusions: n/a
Price history
Price history is unavailable.
Public tax history
Tax history is unavailable.
Climate risks
Neighborhood: Capitol
Nearby schools
GreatSchools rating
No schools nearby
We couldn't find any schools near this home.
- C$--2 bd1 ba1k sqft1611 A 24th Ave NW #2, Calgary, AB T2M1Y7Off Market
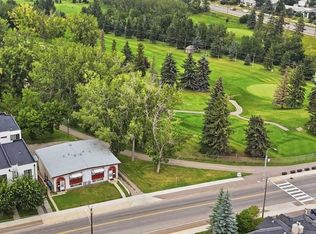
- C$1,450,000-- bd-- ba4k sqft1612 24th Ave NW, Calgary, AB T2M1Y6For Sale
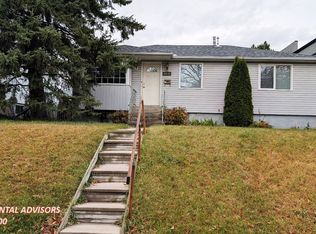
- C$--4 bd2 ba947 sqft1732 23rd Ave NW, Calgary, AB T2M1V5Off Market
- C$995,0006,098 sqft1732 22nd Ave NW, Calgary, AB T2M1R5Lot/Land
- C$949,9004 bd4 ba1.8k sqft2507 E 17th St NW, Calgary, AB T2M3S3For Sale
- C$--1 bd1 ba-- sqft1740 22nd Ave NW, Calgary, AB T2M1R5Off Market
- C$1,099,9004 bd3 ba1.9k sqft1632 S 21st Ave NW, Calgary, AB T2M1M1New Construction
- C$579,0003 bd3 ba1.9k sqft1632 SE 20th Ave NW #109, Calgary, AB T2M1G8For Sale
Similar homes
- C$579,9005 bd3 ba1k sqft1387 E Berkley Dr NW, Calgary, AB T3K 1T5For Sale
 MLS ID #A2336046, Gurpreet Ghuttora, Associate, Real Broker. courtesy of Pillar9 System
 - C$575,0004 bd2 ba893 sqft3116 W 51st St SW, Calgary, AB T3E 6R4For Sale
 MLS ID #A2337400, Amit Punn, Associate, Lpt Realty. courtesy of Pillar9 System
 - C$665,0005 bd2 ba1.2k sqft15 SE Hunter St NE, Calgary, AB T2K 2B8For Sale
 MLS ID #A2330026, Mike Star, Associate, Real Broker. courtesy of Pillar9 System
 - C$570,0005 bd2 ba1k sqft723 N 55th Ave SW, Calgary, AB T2V 0G4For Sale
 MLS ID #A2332465, Steven Clements, Associate, Exp Realty. courtesy of Pillar9 System
 - C$544,0004 bd2 ba963 sqft5233 NE 17th Ave NW, Calgary, AB T3B 4N6For SaleMLS ID #A2331856, Jason Streich, Associate, Real Broker. courtesy of Pillar9 System
- C$599,9994 bd3 ba1.2k sqft20 S Castlegrove Way NE, Calgary, AB T3J 1T7New ConstructionMLS ID #A2339339, Sandeep Sidhu, Associate, Lpt Realty. courtesy of Pillar9 System
- C$729,9005 bd2 ba1.2k sqft1207 N 40th Ave NW, Calgary, AB T2K 0G3For SaleMLS ID #A2317359, Joel Gwillim, Associate, Cir Realty. courtesy of Pillar9 System
- C$759,0005 bd3 ba1.3k sqft1608 W 3rd St NW, Calgary, AB T2M 2X8For SaleMLS ID #A2337059, Sarah Graham, Associate, 2% Realty. courtesy of Pillar9 System
- C$700,0004 bd3 ba1.1k sqft2220 S Paliswood Rd SW, Calgary, AB T2V 4Y6For SaleMLS ID #A2338820, Ezra Malo, Associate, Re/Max First. courtesy of Pillar9 System
- C$599,9004 bd4 ba1.4k sqft44 S Strathclair Rise SW, Calgary, AB T3H 1G4For SaleMLS ID #A2332719, Angelica Vargas, Associate, Century 21 Bravo Realty. courtesy of Pillar9 System
- C$599,0005 bd2 ba1k sqft1903 E 62nd St NE, Calgary, AB T1Y 1N3For SaleMLS ID #A2327021, Rana Matturi, Associate, Exp Realty. courtesy of Pillar9 System
- C$509,9904 bd3 ba1.1k sqft1004 W McKinnon Dr NE, Calgary, AB T2E 7R8For SaleMLS ID #A2329819, Jaskaran Singh Dhillon, Associate, Exp Realty. courtesy of Pillar9 System
- C$629,9003 bd1 ba950 sqft916 W Mayland Dr NE, Calgary, AB T2E 6C4For SaleMLS ID #A2328461, Leslie Kiss, Associate, Royal Lepage Blue Sky. courtesy of Pillar9 System
- C$525,0004 bd4 ba1.2k sqft175 E Panamount Way NW, Calgary, AB T3K 0S8For SaleMLS ID #A2333602, Michael Cam, Associate, Cir Realty. courtesy of Pillar9 System
- C$639,9005 bd3 ba1.2k sqft152 N Harvest Park Ter NE, Calgary, AB T3K 4W1For SaleMLS ID #A2329274, Lisa Li, Associate, Urban-Realty.Ca. courtesy of Pillar9 System
- C$529,9004 bd2 ba886 sqft1060 SE Ranchview Rd NW, Calgary, AB T3G 1R9For SaleMLS ID #A2322379, Amit Punn, Associate, Lpt Realty. courtesy of Pillar9 System
- C$570,0005 bd2 ba968 sqft115 Abingdon Cres NE, Calgary, AB T2A 6W8For SaleMLS ID #A2334535, Khaled El Rafih, Associate, Lpt Realty. courtesy of Pillar9 System
- C$599,9004 bd3 ba998 sqft3504 W 33rd St SE, Calgary, AB T2B 2C2For SaleMLS ID #A2327827, Kevin Aguilar, Associate, Real Broker. courtesy of Pillar9 System
- C$594,9003 bd2 ba1k sqft7609 N 36th Ave NW, Calgary, AB T3B 1V2For SaleMLS ID #A2320181, Richard Zywotkiewicz, Associate, First Place Realty. courtesy of Pillar9 System
- C$439,9004 bd3 ba1.3k sqft10 Tuscany Valley Vw NW #39, Calgary, AB T3L 2J6For SaleMLS ID #A2339507, Erick Dillmann, Associate, 2% Realty. courtesy of Pillar9 System
