Welcome to Maple in University District. Fabulous home - private main floor condo with 2 bedrooms, 2 Bathroom, 2 indoor parking stalls and 2 west facing covered outdoor patio areas, all backing onto an expansive interior courtyard area. A highly desirable setting steps away from an ideal urban lifestyle. Perfect for casual living and entertaining, this home features high ceilings and was designed in the great room style, with the TV room, eating bar, and kitchen all open to one another. The larger 1000-square-foot home is modern featuring upgrades such as laminate wood plank floors, quartz countertops, upgraded ceiling high kitchen cabinets, stainless steel appliances - including a smooth-top stove, a large fridge, a quiet dishwasher, and a stainless-steel microwave hood fan. Great kitchen layout with ample cabinets and counter space, pantry, modern kitchen cabinet door pulls, a full tile backsplash, LED lighting, and a central island featuring a flush eating bar. The primary bedroom suite can accommodate a king-size bed, featuring a walk-through closet and a 4-piece bath with a 5' shower and glass doors. This layout also features the second bedroom, which has a private patio door leading to a 14' x 8' patio that's partially covered, with a gas BBQ line for your Summer BBQ and relaxing time. Additionally, the layout includes an in-suite laundry closet, large foyer and the main 4-piece bathroom, all conveniently located a step away. Access to the front lobby and elevators are only a few steps away from your unit door, and the TWO parking stalls are side by side are conveniently located nearby the elevator. Life at Maple is defined by single level living, adult lifestyle and vibrant community. Maple, developed by Truman homes in Calgary’s University District, offers a "lock-and-leave" luxury lifestyle that blends high-end, maintenance-free living with immediate access to a vibrant, walkable urban environment. As part of a 200-acre master-planned community, Maple specifically appeals to a 55+ demographic seeking to balance comfort with convenience, safety and secure living. Set against the backdrop of the University of Calgary, this extraordinary main floor home combines space, privacy, and refined living in an unbeatable location. Don’t miss your chance to experience luxury Adult living at its finest—schedule your private tour today. You must put this home on your 'Must See List! Call your friendly REALTOR(R) to book a viewing!
For sale
C$599,900
383 W Smith St NW #104, Calgary, AB T3B 6J9
2beds
1,000sqft
Apartment
Built in 2018
-- sqft lot
$-- Zestimate®
C$600/sqft
C$810/mo HOA
What's special
Private main floor condoHigh ceilingsLaminate wood plank floorsQuartz countertopsStainless steel appliancesSmooth-top stoveLarge fridge
- 21 days |
- 14 |
- 0 |
Zillow last checked:
Listing updated:
Listed by:
Michael Laprairie, Broker,
Jayman Realty Inc.,
Alexandria Stewart, Associate Broker,
Jayman Realty Inc.
Source: courtesy of Pillar9 System,MLS®#: A2325477 Originating MLS®#: Calgary
Originating MLS®#: CalgaryFacts & features
Interior
Bedrooms & bathrooms
- Bedrooms: 2
- Bathrooms: 2
- Full bathrooms: 2
Other
- Level: Main
- Dimensions: 11`4" x 10`0"
Bedroom
- Level: Main
- Dimensions: 14`2" x 7`0"
Other
- Level: Main
- Dimensions: 9`9" x 5`0"
Other
- Level: Main
- Dimensions: 10`10" x 7`9"
Other
- Level: Main
- Dimensions: 14`6" x 7`5"
Other
- Level: Main
- Dimensions: 14`2" x 7`5"
Dining room
- Level: Main
- Dimensions: 13`11" x 8`0"
Foyer
- Level: Main
- Dimensions: 6`5" x 4`5"
Kitchen
- Level: Main
- Dimensions: 14`5" x 8`6"
Laundry
- Level: Main
- Dimensions: 5`5" x 3`3"
Living room
- Level: Main
- Dimensions: 15`0" x 11`4"
Walk in closet
- Level: Main
- Dimensions: 8`11" x 3`3"
Heating
- Baseboard, Natural Gas
Cooling
- None
Appliances
- Included: Dishwasher, Electric Range, Garage Control(s), Microwave, Refrigerator, Washer/Dryer Stacked
- Laundry: In Unit
Features
- Breakfast Bar, Central Vacuum, Closet Organizers, Double Vanity, High Ceilings, Kitchen Island, Open Floorplan, Pantry, Quartz Counters, Recessed Lighting, Storage, Walk-In Closet(s)
- Flooring: Ceramic Tile, Laminate
- Windows: Vinyl Windows, Window Coverings
- Basement: None
- Has fireplace: No
- Common walls with other units/homes: 2+ Common Walls
Interior area
- Total interior livable area: 1,000 sqft
- Finished area above ground: 1,000
Property
Parking
- Total spaces: 2
- Parking features: Titled, Underground
Features
- Levels: Single Level Unit
- Stories: 4
- Entry location: Ground
- Patio & porch: Patio, Porch
- Exterior features: Balcony, Courtyard, Private Entrance
Details
- Zoning: M-2
Construction
Type & style
- Home type: Apartment
- Property subtype: Apartment
- Attached to another structure: Yes
Materials
- Cement Fiber Board, Concrete, Wood Frame
- Foundation: Concrete Perimeter
- Roof: Membrane
Condition
- New construction: No
- Year built: 2018
Details
- Builder name: Truman
Community & HOA
Community
- Features: Park, Playground, Sidewalks, Street Lights
- Subdivision: University District
HOA
- Has HOA: Yes
- Amenities included: Elevator(s), Park, Parking, Secured Parking, Storage, Trash, Visitor Parking
- Services included: Amenities of HOA/Condo, Common Area Maintenance, Heat, Insurance, Interior Maintenance, Parking, Professional Management, Reserve Fund Contributions, Sewer, Snow Removal, Trash, Water
- HOA fee: C$781 monthly
- Second HOA fee: C$350 annually
Location
- Region: Calgary
Financial & listing details
- Price per square foot: C$600/sqft
- Date on market: 7/3/2026
- Inclusions: Portable AC
Michael Laprairie, Broker
Michael Laprairie, Broker
(403) 723-8400
By pressing Contact Agent, you agree that the real estate professional identified above may call/text you about your search, which may involve use of automated means and pre-recorded/artificial voices. You don't need to consent as a condition of buying any property, goods, or services. Message/data rates may apply. You also agree to our Terms of Use. Zillow does not endorse any real estate professionals. We may share information about your recent and future site activity with your agent to help them understand what you're looking for in a home.
Price history
Price history is unavailable.
Public tax history
Tax history is unavailable.
Climate risks
Neighborhood: University District
Nearby schools
GreatSchools rating
No schools nearby
We couldn't find any schools near this home.
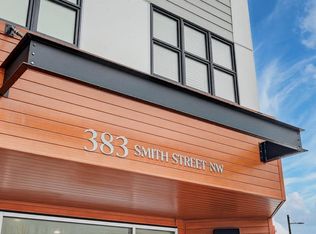
- C$525,0002 bd2 ba813 sqft383 SW Smith St NW #325, Calgary, AB T3B6J9For Sale
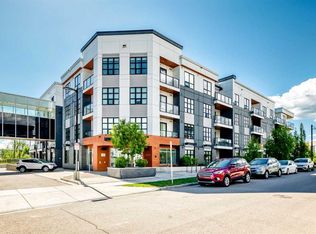
- C$419,9001 bd1 ba600 sqft383 SE Smith St NW #208, Calgary, AB T3B6J9For Sale
- C$259,0001 bd1 ba534 sqft383 S Smith St NW #119, Calgary, AB T3B6J9For Sale

- C$--1 bd1 ba589 sqft383 Smith St NW #217, Calgary, AB T3B6J9Off Market

- C$599,9002 bd2 ba918 sqft4275 N Norford Ave NW #419, Calgary, AB T3B6H3For Sale
- C$689,9002 bd3 ba1.3k sqft4270 NE Norford Ave NW #508, Calgary, AB T3B6H3New Construction
- C$699,9002 bd3 ba1.3k sqft4270 E Norford Ave NW #604, Calgary, AB T3B6H3New Construction
- C$584,9002 bd2 ba913 sqft4270 SE Norford Ave NW #2403, Calgary, AB T3B6M2New Construction
Similar homes
- C$624,9004 bd4 ba1.4k sqft1757 E 45th St NW, Calgary, AB T3B 6M5For Sale
 MLS ID #A2328726, Nil Miyani, Associate, Prep Ultra Realty Ltd.. courtesy of Pillar9 System
 - C$400,0002 bd2 ba945 sqft80 E Greenbriar Pl NW #3109, Calgary, AB T3B 6J4For Sale
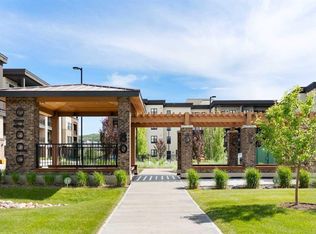 MLS ID #A2332089, Stephanie Campbell, Associate, Royal Lepage Benchmark. courtesy of Pillar9 System
 - C$585,0004 bd4 ba1.1k sqft3304 W 2nd St NE, Calgary, AB T2K 0X9For Sale
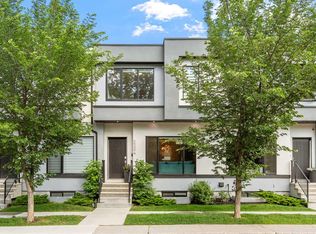 MLS ID #A2328606, Barbra Benini, Associate, Royal Lepage Solutions. courtesy of Pillar9 System
 - C$599,9002 bd2 ba1.3k sqft10221 E Tuscany Blvd NW #2105, Calgary, AB T3L 0A3For Sale
 MLS ID #A2320893, Sarah Graham, Associate, 2% Realty. courtesy of Pillar9 System
 - C$549,0003 bd4 ba1.2k sqft4519 NE Bowness Rd NW #2, Calgary, AB T3B 0A9For SaleMLS ID #A2305787, Fei Ye, Associate, Trec The Real Estate Company. courtesy of Pillar9 System
- C$599,9004 bd4 ba1.4k sqft210 W Crestbrook Cmn SW, Calgary, AB T3B 6L1For SaleMLS ID #A2325384, Zaki Keskich, Associate, Century 21 Bamber Realty Ltd.. courtesy of Pillar9 System
- C$349,0002 bd2 ba779 sqft2702 E 17th Ave SW #209, Calgary, AB T3E 8A5For SaleMLS ID #A2331153, Colleen Coughlin, Associate, Real Estate Professionals Inc.. courtesy of Pillar9 System
- C$569,9003 bd4 ba1.2k sqft1616 S 24th Ave NW #106, Calgary, AB T2M 1Y6For SaleMLS ID #A2320772, Evangeline Dejeet, Associate, Realty Unleashed. courtesy of Pillar9 System
- C$419,9002 bd2 ba1.1k sqft24 E Hemlock Cres SW #4208, Calgary, AB T3C 2Z1For SaleMLS ID #A2326839, Tyler Tost, Associate, Exp Realty. courtesy of Pillar9 System
- C$544,9002 bd2 ba1.2k sqft2419 W Erlton Rd SW #402, Calgary, AB T2S 3B8For SaleMLS ID #A2313978, Michael Ferianec, Associate, Re/Max House Of Real Estate. courtesy of Pillar9 System
- C$440,0002 bd2 ba1k sqft1029 N 15th Ave SW #103, Calgary, AB T2R 0S5For SaleMLS ID #A2323349, Mitch Mcgeein, Associate, Nineteen 88 Real Estate. courtesy of Pillar9 System
- C$595,0004 bd4 ba1.4k sqft116 S Crestridge Cmn SW, Calgary, AB T3B 6J5For SaleMLS ID #A2301878, Jan Williamson, Associate, Cir Realty. courtesy of Pillar9 System
- C$669,0002 bd3 ba1.1k sqft12572 S Crestmont Blvd SW, Calgary, AB T3B 6J5For SaleMLS ID #A2313979, Jennifer Zimmer, Associate, Royal Lepage Benchmark. courtesy of Pillar9 System
- C$475,0002 bd2 ba1.2k sqft60 N Sierra Morena Lndg SW #110, Calgary, AB T3H 5H1For SaleMLS ID #A2325013, Joe Badin, Associate, Maxwell Canyon Creek. courtesy of Pillar9 System
- C$449,9003 bd4 ba1.2k sqft1218 E Sage Meadows Gdns NW, Calgary, AB T3P 1K3For SaleMLS ID #A2331176, Jamie Newton, Associate, Re/Max First. courtesy of Pillar9 System
- C$522,5002 bd2 ba1.1k sqft5633 E 6th St SW, Calgary, AB T2V 5K9For SaleMLS ID #A2324188, Gina Arienzale, Associate, Cir Realty. courtesy of Pillar9 System
- C$439,9003 bd3 ba1.1k sqft503 E Signal Hill Grn SW, Calgary, AB T3H 2Y4For SaleMLS ID #A2329749, Cam Naghshineh, Associate, Royal Lepage Blue Sky. courtesy of Pillar9 System
- C$425,0002 bd2 ba1.3k sqft1441 W 23rd Ave SW #404, Calgary, AB T2T 0T6For SaleMLS ID #A2326053, Lana Wright, Associate, Real Estate Professionals Inc.. courtesy of Pillar9 System
- C$529,9002 bd3 ba1.2k sqft24 NW Aspen Hills Cmn SW, Calgary, AB T3H 0R7For SaleMLS ID #A2309969, Fiona Christiaansen, Associate, Re/Max Realty Professionals. courtesy of Pillar9 System
- C$494,9002 bd2 ba970 sqft255 W Les Jardins Park SE #101, Calgary, AB T2C 5W9New ConstructionMLS ID #A2330390, Morgan Gauthier, Associate, Jayman Realty Inc.. courtesy of Pillar9 System
