The Maple a 55+ complex in the heart of University District. Created for convenience and style. Welcome to #208 a 1 bedroom. 1 bath suite with built in DEN area backing onto the COURTYARD. As you enter notice the attention to detail: From the electric fireplace with Ceramic tile and custom mantle in den to built in glass, shelving with brass trim, making this space a perfect office or relaxing sitting room. The Modern, Open Floorplan gives a sense of spaciousness and with the views of the COURTYARD it adds to the ambience. Our Seller had the kitchen cabinetry custom created with the floating shelving adding a Modern touch. Love the brass accents of the pulls and tap. Dining area comfortably sits 4 and flows seamlessly into the living space with again Custom , WALNUT floating shelf above the entertainment area. Out on the deck enjoy views of the manicured, Courtyard. This suite will not disappoint and comes with 1 TITLED parking stall in underground parkade and a purchased STORAGE LOCKER. The Maple is the only complex in University District with access to the Cambridge building next door with full use of its FITNESS Facilities, Fitness classes, Cafeteria, Bistro services and Monthly, Formal Dining Experiences. The University District is known for its boutique shopping and restaurants. Groceries are just steps away or have them delivered. Close to Market Mall, and easy get away to Highway 1 and the Rockies. Book your showing today!
For sale
C$410,000
383 SE Smith St NW #208, Calgary, AB T3B 6J9
1beds
600sqft
Apartment
Built in 2021
-- sqft lot
$-- Zestimate®
C$683/sqft
C$497/mo HOA
What's special
Modern open floorplanViews of the courtyard
- 132 days
- 7
- 0
Zillow last checked:
Listing updated:
Listed by:
Tom Waterhouse, Associate,
Cir Realty
Source: courtesy of Pillar9 System,MLS®#: A2318608 Originating MLS®#: Calgary
Originating MLS®#: CalgaryFacts & features
Interior
Bedrooms & bathrooms
- Bedrooms: 1
- Bathrooms: 1
- Full bathrooms: 1
Other
- Level: Main
- Dimensions: 13`6" x 9`10"
Other
- Level: Main
- Dimensions: 0`0" x 0`0"
Other
- Level: Main
- Dimensions: 6`8" x 11`3"
Den
- Level: Main
- Dimensions: 5`9" x 8`7"
Kitchen
- Level: Main
- Dimensions: 13`6" x 2`2"
Other
- Level: Main
- Dimensions: 12`1" x 14`6"
Walk in closet
- Level: Main
- Dimensions: 6`2" x 6`9"
Heating
- Baseboard
Cooling
- None
Appliances
- Included: Dishwasher, Microwave, Stove(s), Washer/Dryer
- Laundry: In Unit
Features
- Chandelier, Closet Organizers, High Ceilings, No Animal Home, No Smoking Home, Open Floorplan, Quartz Counters, Walk-In Closet(s)
- Windows: Vinyl Windows, Window Coverings
- Number of fireplaces: 1
- Fireplace features: Den, Electric
- Common walls with other units/homes: 2+ Common Walls
Interior area
- Total interior livable area: 600 sqft
- Finished area above ground: 600
Property
Parking
- Total spaces: 1
- Parking features: Parkade, Underground, Titled
Features
- Levels: Single Level Unit
- Stories: 4
- Entry location: Other
- Patio & porch: See Remarks
- Exterior features: Balcony, Courtyard
Details
- Parcel number: 101147452
- Zoning: M-2
Construction
Type & style
- Home type: Apartment
- Property subtype: Apartment
- Attached to another structure: Yes
Materials
- Brick, Composite Siding, Mixed, Wood Frame
Condition
- New construction: No
- Year built: 2021
Community & HOA
Community
- Features: Sidewalks, Street Lights
- Subdivision: University District
HOA
- Has HOA: Yes
- Amenities included: Elevator(s), Fitness Center, Secured Parking, Storage
- Services included: Common Area Maintenance, Heat, Maintenance Grounds, Professional Management, Reserve Fund Contributions, Sewer, Snow Removal, Trash, Water
- HOA fee: C$497 monthly
Location
- Region: Calgary
Financial & listing details
- Price per square foot: C$683/sqft
- Date on market: 6/10/2026
- Inclusions: NA
Price history
Price history is unavailable.
Public tax history
Tax history is unavailable.
Climate risks
Neighborhood: University District
Nearby schools
GreatSchools rating
No schools nearby
We couldn't find any schools near this home.
- C$599,5002 bd2 ba950 sqft383 S Smith St NW #402, Calgary, AB T3B6J9For Sale

- C$429,0001 bd2 ba722 sqft383 E Smith St NW #203, Calgary, AB T3B6J9For Sale

- C$620,0002 bd2 ba1k sqft383 S Smith St NW #410, Calgary, AB T3B6J9For Sale
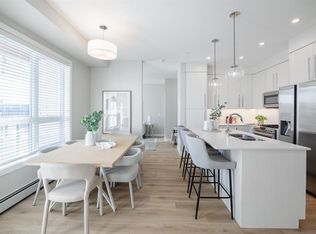
- C$399,9001 bd1 ba754 sqft383 SE Smith St NW #201, Calgary, AB T3B6J9For Sale

Similar homes
- C$389,0001 bd1 ba577 sqft4270 N Norford Ave NW #2408, Calgary, AB T3B 6M2For Sale
 MLS ID #A2339430, Tony Woo, Associate, Remax Innovations. courtesy of Pillar9 System
 - C$258,5001 bd1 ba534 sqft383 S Smith St NW #119, Calgary, AB T3B 6J9For Sale
 MLS ID #A2331430, Anthony Chau, Associate, Exp Realty. courtesy of Pillar9 System
 - C$399,0002 bd2 ba847 sqft8530 SE 8a Ave SW #320, Calgary, AB T3H 6A7For Sale
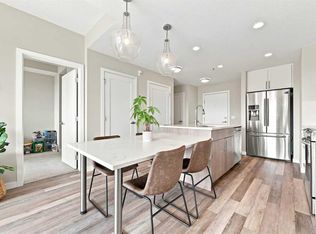 MLS ID #A2347833, Adil Mawani, Associate, Independent Broker. courtesy of Pillar9 System
 - C$399,9992 bd2 ba689 sqft323 N 20th Ave SW #218, Calgary, AB T2S 2G5For Sale
 MLS ID #A2349390, James Alton, Associate, Real Broker. courtesy of Pillar9 System
