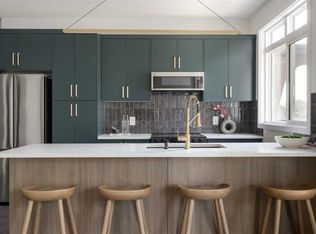
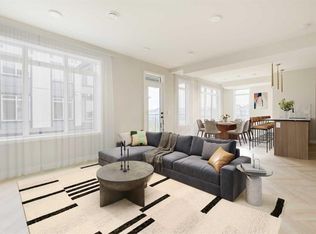
For more information, please click the "More Information" button. Welcome to Dean’s Landing, where modern sophistication meets unmatched convenience in one of Calgary’s most dynamic and sought-after urban communities. Featuring the coveted Barton B corner-unit floor plan, this exceptional home offers 3 bedrooms, 3 bathrooms, an attached 2-car garage, and immediate possession. University District is where modern living meets a vibrant and connected lifestyle designed with walkability and community in mind. This award-winning neighbourhood offers restaurants and fitness studios, located next to a biking and walking path and a dedicated off-leash dog park. Unmatched Light & Protected Sightlines: As one of the few truly unobstructed corner units in the University District, this home boasts protected sightlines that cannot be impacted by future development - a rare and highly valuable feature. Expansive, triple-pane floor-to-ceiling windows paired with soaring 9-foot ceilings bathe the open-concept living space in natural light while capturing breathtaking views. Curated Designer Finishes: Step inside onto luxury vinyl plank flooring, highlighted by crisp recessed pot lighting throughout. Gourmet Kitchen: Showcases waterfall white quartz countertops, a matching full-height quartz backsplash, a generous walk-in pantry for storage and convenience, and built-in appliances seamlessly panelled into custom cabinetry for a sleek, cohesive finish. Thoughtful Layout: Generously proportioned living and dining spaces designed for effortless entertaining and everyday comfort. Modern Essentials: Features 3 bathrooms, convenient upper-floor laundry, and a private attached 2-car garage. An Unbeatable Lifestyle & Location: Situated in Calgary's vibrant Northwest, the University District delivers a complete live-work-play environment right outside your front door. Walkable Entertainment: Steps from vibrant cafes, top-rated restaurants, local boutiques, VIP Cineplex Cinemas, scenic parks, and an off-leash dog park. Prime Proximity: Minutes to the University of Calgary, Alberta Children’s Hospital, Foothills Medical Centre, Market Mall, and the Save-on-Foods grocery store. Gateway to Banff: Perfectly positioned in the city's Northwest quadrant for seamless access to the Trans-Canada Highway, putting Banff and Canmore escapes just an hour away. Whether you are seeking a refined primary residence or a high-value addition to your real estate portfolio, this property offers an unparalleled combination of location, view protection, and luxury finishings.
New construction
C$729,900
4270 SE Norford Ave NW #103, Calgary, AB T3B 6M2
3beds
1,305sqft
Townhouse
Built in 2026
-- sqft lot
$-- Zestimate®
C$559/sqft
C$369/mo HOA
What's special
Corner-unit floor planUnobstructed corner unitProtected sightlinesExpansive triple-pane floor-to-ceiling windowsNatural lightBreathtaking viewsLuxury vinyl plank flooring
- 2 days |
- 9 |
- 1 |
Zillow last checked:
Listing updated:
Listed by:
Darya Pfund, Broker,
Easy List Realty
Source: courtesy of Pillar9 System,MLS®#: A2336307 Originating MLS®#: Calgary
Originating MLS®#: CalgaryFacts & features
Interior
Bedrooms & bathrooms
- Bedrooms: 3
- Bathrooms: 3
- Full bathrooms: 2
- 1/2 bathrooms: 1
Other
- Level: Second
- Dimensions: 10`3" x 13`0"
Bedroom
- Level: Second
- Dimensions: 9`7" x 9`9"
Bedroom
- Level: Second
- Dimensions: 9`6" x 9`9"
Other
- Level: Main
- Dimensions: 0`0" x 0`0"
Other
- Level: Second
- Dimensions: 0`0" x 0`0"
Other
- Level: Second
- Dimensions: 0`0" x 0`0"
Dining room
- Level: Main
- Dimensions: 15`6" x 8`6"
Kitchen
- Level: Main
- Dimensions: 20`0" x 8`5"
Living room
- Level: Main
- Dimensions: 15`6" x 12`1"
Heating
- Forced Air, Natural Gas
Cooling
- Rough-In
Appliances
- Included: Dishwasher, Electric Range, ENERGY STAR Qualified Appliances, ENERGY STAR Qualified Refrigerator, Garage Control(s), Microwave, Stove(s), Tankless Water Heater, Washer/Dryer
- Laundry: Common Area, In Hall, In Unit
Features
- High Ceilings, Kitchen Island, No Smoking Home, Pantry, Tankless Hot Water, Walk-In Closet(s)
- Flooring: Carpet, Ceramic Tile, Vinyl
- Windows: Window Coverings
- Basement: None
- Has fireplace: No
- Common walls with other units/homes: 1 Common Wall,End Unit,No One Above,No One Below
Interior area
- Total interior livable area: 1,305 sqft
- Finished area above ground: 1,305
Property
Parking
- Total spaces: 2
- Parking features: Double Garage Attached, Attached Garage
- Attached garage spaces: 2
Features
- Levels: 3 Level Split
- Stories: 3
- Patio & porch: Balcony(s), Deck
- Exterior features: None
- Fencing: None
Lot
- Features: Corner Lot, Low Maintenance Landscape, Treed, Underground Sprinklers
Details
- Parcel number: 112289469
- Zoning: M-C2
Construction
Type & style
- Home type: Townhouse
- Property subtype: Townhouse
Materials
- Brick, Concrete, Metal Siding, Mixed
- Foundation: Concrete Perimeter
- Roof: Asphalt
Condition
- New construction: Yes
- Year built: 2026
Community & HOA
Community
- Features: Lake, Park, Playground, Sidewalks, Street Lights
- Subdivision: University District
HOA
- Has HOA: Yes
- Amenities included: Snow Removal, Trash
- Services included: Common Area Maintenance, Maintenance Grounds, Reserve Fund Contributions, Residential Manager, Snow Removal, Trash
- HOA fee: C$369 monthly
Location
- Region: Calgary
Financial & listing details
- Price per square foot: C$559/sqft
- Date on market: 8/12/2026
- Inclusions: n/a
Price history
Price history is unavailable.
Public tax history
Tax history is unavailable.
Climate risks
Neighborhood: University District
Nearby schools
GreatSchools rating
No schools nearby
We couldn't find any schools near this home.
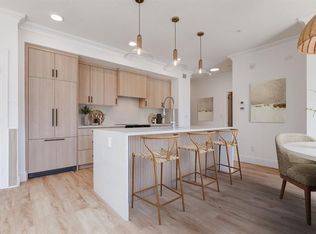
- C$689,9002 bd3 ba1.3k sqft4270 NE Norford Ave NW #508, Calgary, AB T3B6H3New Construction
- C$699,9002 bd3 ba1.3k sqft4270 E Norford Ave NW #604, Calgary, AB T3B6H3New Construction
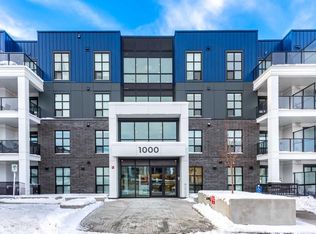
- C$584,9002 bd2 ba913 sqft4270 SE Norford Ave NW #2403, Calgary, AB T3B6M2New Construction
- C$479,9002 bd2 ba767 sqft4270 E Norford Ave #1111, Calgary, AB T3B6P8New Construction
- C$275,0001 bd1 ba416 sqft4270 NE Norford Ave NW #1103, Calgary, AB T3B6H3New Construction
- C$599,9002 bd2 ba1k sqft383 W Smith St NW #104, Calgary, AB T3B6J9For Sale
- C$--1 bd1 ba589 sqft383 Smith St NW #217, Calgary, AB T3B6J9Off Market
- C$495,0002 bd2 ba813 sqft383 SW Smith St NW #325, Calgary, AB T3B6J9For Sale
Similar homes
- C$730,0003 bd3 ba1.6k sqft3444 SW 3rd Ave NW, Calgary, AB T2N 0M3For Sale
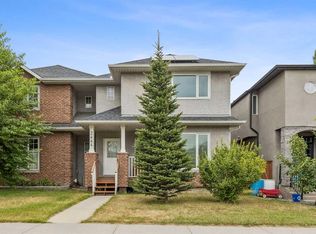 MLS ID #A2336104, Gordyn Matheson, Associate, Century 21 Bamber Realty Ltd.. courtesy of Pillar9 System
 - C$600,0003 bd2 ba1.6k sqft571 E Point McKay Grv NW, Calgary, AB T3B 5C4For Sale
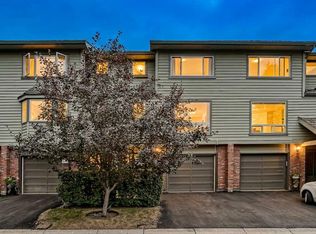 MLS ID #A2332324, Justin Havre, Associate, Exp Realty. courtesy of Pillar9 System
 - C$549,0003 bd4 ba1.2k sqft4519 NE Bowness Rd NW #2, Calgary, AB T3B 0A9For Sale
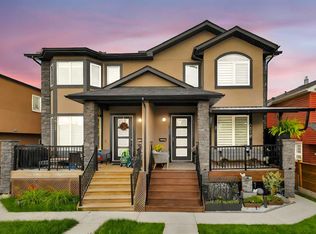 MLS ID #A2335958, Fei Ye, Associate, Trec The Real Estate Company. courtesy of Pillar9 System
 - C$714,9004 bd4 ba1.3k sqft1927 S 42nd St NW, Calgary, AB T3B 5R3For Sale
 MLS ID #A2321675, Megan Mcfadden, Associate, Century 21 Bamber Realty Ltd.. courtesy of Pillar9 System
 - C$749,9004 bd3 ba962 sqft4711 NE Montana Dr NW, Calgary, AB T3B 1G2For SaleMLS ID #A2330733, Grace Chen, Associate, Cir Realty. courtesy of Pillar9 System
- C$699,9002 bd3 ba1.3k sqft4270 E Norford Ave NW #604, Calgary, AB T3B 6H3New ConstructionMLS ID #A2284865, Boyd Rowsell, Broker, Manor Hill Realty Yyc Inc.. courtesy of Pillar9 System
- C$764,9003 bd3 ba1.6k sqft360 E Point McKay Gdns NW, Calgary, AB T3B 4V8For SaleMLS ID #A2329449, Linda James, Associate, Re/Max Real Estate (Mountain View). courtesy of Pillar9 System
- C$689,9002 bd3 ba1.3k sqft4270 NE Norford Ave NW #508, Calgary, AB T3B 6H3New ConstructionMLS ID #A2285072, Boyd Rowsell, Broker, Manor Hill Realty Yyc Inc.. courtesy of Pillar9 System
- C$479,0004 bd4 ba1.4k sqft5810 Patina Dr SW #84, Calgary, AB T3H 2Y6For SaleMLS ID #A2336655, Isa Wong, Associate, Kingsland Realty. courtesy of Pillar9 System
- C$549,9003 bd4 ba1.3k sqft4711 N 17th Ave NW #1, Calgary, AB T3B 0P4For SaleMLS ID #A2334935, Jonathan Popowich, Associate Broker, Exp Realty. courtesy of Pillar9 System
- C$726,0003 bd2 ba1.1k sqft4407 NE Bowness Rd NW, Calgary, AB T3B 0A7For SaleMLS ID #A2317905, Natalie Berthiaume, Associate, Cir Realty. courtesy of Pillar9 System
- C$700,0005 bd2 ba1.1k sqft2551 NE Chicoutimi Dr NW, Calgary, AB T2L 0W4For SaleMLS ID #A2335822, Brian Van Vliet, Associate, Real Estate Professionals Inc.. courtesy of Pillar9 System
- C$595,0002 bd3 ba1.2k sqft4065 N 32nd Ave NW, Calgary, AB T3B 2V3For SaleMLS ID #A2308076, Nick Profeta, Associate, Cir Realty. courtesy of Pillar9 System
- C$695,0003 bd3 ba1.6k sqft4836 SW Bowness Rd NW, Calgary, AB T3B 0B7For SaleMLS ID #A2328791, Nick Profeta, Associate, Cir Realty. courtesy of Pillar9 System
- C$580,0003 bd4 ba1.5k sqft4733 W 17th Ave NW #2, Calgary, AB T3B 0P2For SaleMLS ID #A2331958, David Cryderman, Associate, Royal Lepage Benchmark. courtesy of Pillar9 System
- C$599,5002 bd2 ba950 sqft383 S Smith St NW #402, Calgary, AB T3B 6J9For SaleMLS ID #A2331695, Sam Hudson, Associate, Town Residential. courtesy of Pillar9 System
- C$700,0004 bd2 ba881 sqft6127 N 33rd Ave NW, Calgary, AB T3B 1K6For SaleMLS ID #A2335311, Graham Doody, Associate, Cir Realty. courtesy of Pillar9 System
- C$739,0002 bd1 ba1k sqft5123 N 19th Ave NW, Calgary, AB T3B 0T1For SaleMLS ID #A2332125, Chris Tarves, Associate, Royal Lepage Mission Real Estate. courtesy of Pillar9 System
- C$750,0003 bd2 ba1.1k sqft4707 SE Brockington Rd NW, Calgary, AB T2L 1R5For SaleMLS ID #A2330736, Big John Peterson, Associate, Re/Max Realty Professionals. courtesy of Pillar9 System
- C$630,0003 bd3 ba1.5k sqft213 N Point McKay Ter NW, Calgary, AB T3B 5B6For SaleMLS ID #A2331989, Jason Streich, Associate, Real Broker. courtesy of Pillar9 System
