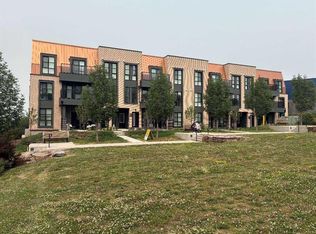
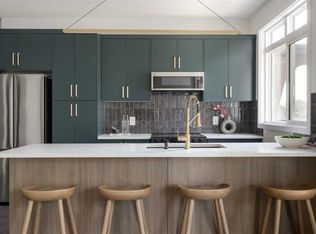
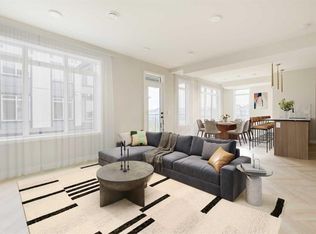
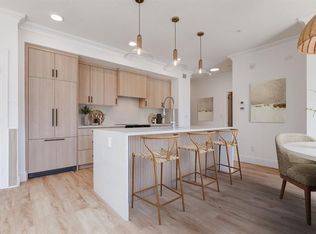
BRAND-NEW, NEVER-OCCUPIED and ideally located in Calgary's award-winning UNIVERSITY DISTRICT, this stylish ground-floor 1-bedroom condo offers a smart, low-maintenance lifestyle for working professionals, university students, couples, first-time buyers, or investors. With a builder size of 477 SQ. FT., the bright open-concept layout feels spacious thanks to impressive 10-FOOT CEILINGS and expansive windows. The contemporary kitchen features QUARTZ COUNTERTOPS, panel-ready refrigerator and dishwasher, soft-close cabinetry, and elegant finishes, flowing seamlessly into the inviting living area and out to a PRIVATE BALCONY. The comfortable bedroom is paired with a modern 4-piece bath, while California knockdown ceilings add a polished finishing touch. A TITLED UNDERGROUND PARKING stall—with no neighbouring stall beside it for added space and convenience—is a standout bonus. Residents also enjoy EV CHARGING, BIKE STORAGE, and welcoming communal spaces. Leave the car at home and enjoy a highly walkable neighbourhood with boutique shops, restaurants, parks, and scenic pathways close by. The UNIVERSITY OF CALGARY, FOOTHILLS MEDICAL CENTRE, ALBERTA CHILDREN'S HOSPITAL, MARKET MALL, and major roadways are all just minutes away—making daily commutes, classes, errands, and recreation effortless. Offering modern comfort, exceptional convenience, and a vibrant community setting, this MOVE-IN-READY home is an outstanding opportunity in one of Calgary's most desirable neighbourhoods. BOOK YOUR PRIVATE SHOWING TODAY—3D VIRTUAL TOUR AVAILABLE.
New construction
C$275,000
4270 NE Norford Ave NW #1103, Calgary, AB T3B 6H3
1beds
416sqft
Apartment
Built in 2025
-- sqft lot
$-- Zestimate®
C$660/sqft
C$264/mo HOA
What's special
Bright open-concept layoutExpansive windowsContemporary kitchenQuartz countertopsPanel-ready refrigerator and dishwasherSoft-close cabinetryElegant finishes
- 6 days |
- 8 |
- 0 |
Zillow last checked:
Listing updated:
Listed by:
Devang Joshi, Associate,
Re/Max Real Estate (Mountain View),
Namrata Shah, Associate,
Re/Max Real Estate (Mountain View)
Source: courtesy of Pillar9 System,MLS®#: A2337107 Originating MLS®#: Calgary
Originating MLS®#: CalgaryFacts & features
Interior
Bedrooms & bathrooms
- Bedrooms: 1
- Bathrooms: 1
- Full bathrooms: 1
Other
- Level: Main
- Dimensions: 9`3" x 8`11"
Other
- Level: Main
- Dimensions: 8`2" x 4`10"
Other
- Level: Main
- Dimensions: 20`10" x 7`1"
Living room
- Level: Main
- Dimensions: 11`9" x 8`11"
Heating
- Baseboard, Natural Gas
Cooling
- Other
Appliances
- Included: Built-In Refrigerator, Dishwasher, Electric Stove, Microwave, Range Hood, Washer/Dryer Stacked
- Laundry: In Unit
Features
- No Animal Home, No Smoking Home, Open Floorplan, Quartz Counters
- Flooring: Carpet, Ceramic Tile
- Windows: Vinyl Windows, Window Coverings
- Has fireplace: No
- Common walls with other units/homes: 2+ Common Walls
Interior area
- Total interior livable area: 416.58 sqft
- Finished area above ground: 416
Video & virtual tour
Property
Parking
- Total spaces: 1
- Parking features: Garage Door Opener, Heated Garage, Insulated, Parkade, Stall, Titled, Underground
- Has uncovered spaces: Yes
Features
- Levels: Single Level Unit
- Stories: 4
- Entry location: Ground
- Patio & porch: Balcony(s)
- Exterior features: Balcony, BBQ gas line
Details
- On leased land: Yes
- Zoning: M-2
Construction
Type & style
- Home type: Apartment
- Property subtype: Apartment
- Attached to another structure: Yes
Materials
- Metal Siding, Wood Frame
- Foundation: Concrete Perimeter
Condition
- New construction: Yes
- Year built: 2025
Community & HOA
Community
- Features: Park, Playground, Sidewalks, Street Lights, Tennis Court(s)
- Subdivision: University District
HOA
- Has HOA: Yes
- Amenities included: Bicycle Storage, Elevator(s), Parking, Snow Removal, Trash, Visitor Parking
- Services included: Amenities of HOA/Condo, Common Area Maintenance, Gas, Heat, Insurance, Professional Management, Reserve Fund Contributions, Sewer, Snow Removal, Trash, Water
- HOA fee: C$264 monthly
Location
- Region: Calgary
Financial & listing details
- Price per square foot: C$660/sqft
- Date on market: 8/13/2026
- Inclusions: N/A
Price history
Price history is unavailable.
Public tax history
Tax history is unavailable.
Climate risks
Neighborhood: University District
Nearby schools
GreatSchools rating
No schools nearby
We couldn't find any schools near this home.
- C$698,5003 bd3 ba1.3k sqft4270 SE Norford Ave NW #103, Calgary, AB T3B6M2New Construction
- C$689,9002 bd3 ba1.3k sqft4270 NE Norford Ave NW #508, Calgary, AB T3B6H3New Construction
- C$699,9002 bd3 ba1.3k sqft4270 E Norford Ave NW #604, Calgary, AB T3B6H3New Construction
- C$584,9002 bd2 ba913 sqft4270 SE Norford Ave NW #2403, Calgary, AB T3B6M2New Construction
- C$479,9002 bd2 ba767 sqft4270 E Norford Ave #1111, Calgary, AB T3B6P8New Construction
- C$599,9002 bd2 ba1k sqft383 W Smith St NW #104, Calgary, AB T3B6J9For Sale
- C$--1 bd1 ba589 sqft383 Smith St NW #217, Calgary, AB T3B6J9Off Market
- C$495,0002 bd2 ba813 sqft383 SW Smith St NW #325, Calgary, AB T3B6J9For Sale
Similar homes
- C$258,5001 bd1 ba534 sqft383 S Smith St NW #119, Calgary, AB T3B 6J9For Sale
 MLS ID #A2331430, Anthony Chau, Associate, Exp Realty. courtesy of Pillar9 System
 - C$295,0001 bd1 ba413 sqft3932 S University Ave NW #507, Calgary, AB T3B 6N7For Sale
 MLS ID #A2303069, Carlyn Holmes, Associate, The Real Estate District. courtesy of Pillar9 System
 - C$289,9001 bd1 ba508 sqft1500 W 7th St SW #609, Calgary, AB T2R 1A7For Sale
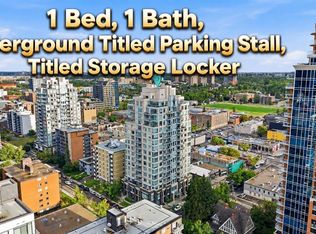 MLS ID #A2337364, Amit Gupta, Associate Broker, Re/Max Real Estate (Mountain View). courtesy of Pillar9 System
 - C$299,9991 bd1 ba620 sqft95 N Burma Star Rd SW #3122, Calgary, AB T3E 8A9For Sale
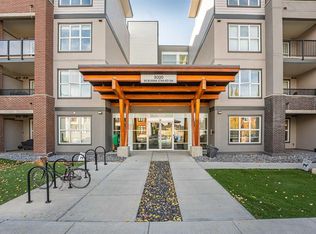 MLS ID #A2337874, Mohiz Ilyas, Associate, Lpt Realty. courtesy of Pillar9 System
 - C$314,9001 bd1 ba417 sqft3125 NE 39th St NW #211, Calgary, AB T3B 3G9For SaleMLS ID #A2313914, Lindsay Bosma, Associate, Lpt Realty. courtesy of Pillar9 System
- C$349,9001 bd1 ba502 sqft3932 S University Ave NW #623, Calgary, AB T3B 6N7For SaleMLS ID #A2337002, Michael Ferianec, Associate, Re/Max House Of Real Estate. courtesy of Pillar9 System
- C$299,9001 bd1 ba483 sqft1500 W 7th St SW #905, Calgary, AB T2R 1A7For SaleMLS ID #A2335073, Ben Tsai, Associate, Re/Max Complete Realty. courtesy of Pillar9 System
- C$275,0001 bd1 ba324 sqft1808 S 27th Ave SW #102, Calgary, AB T2T 1H1For SaleMLS ID #A2328047, Bradley Somer, Associate, Remax Innovations. courtesy of Pillar9 System
- C$278,0001 bd1 ba491 sqft222 E Riverfront Ave SW #357, Calgary, AB T2P 0X2For SaleMLS ID #A2321105, Tomasz Samborski, Associate, Maxwell Capital Realty. courtesy of Pillar9 System
- C$279,9001 bd1 ba582 sqft510 W Edmonton Trl NE #311, Calgary, AB T2E 3H1For SaleMLS ID #A2335289, Darcy Brown, Associate, Re/Max House Of Real Estate. courtesy of Pillar9 System
- C$333,0001 bd1 ba483 sqft3107 NW Warren St NW #513, Calgary, AB T3B 6N7New ConstructionMLS ID #A2321802, Sandy Tang, Associate, The Real Estate District. courtesy of Pillar9 System
- C$278,8001 bd1 ba486 sqft108 NE Waterfront Ct SW #503, Calgary, AB T2P 1K7For SaleMLS ID #A2311063, Jordan Cullum, Associate, Royal Lepage Benchmark. courtesy of Pillar9 System
- C$299,9001 bd1 ba411 sqft1234 W 5th Ave NW #1608, Calgary, AB T2N 0R9For SaleMLS ID #A2326153, Brenda Parai, Associate, Re/Max Realty Professionals. courtesy of Pillar9 System
- C$267,0001 bd1 ba482 sqft222 S Riverfront Ave SW #246, Calgary, AB T2P 0W3For SaleMLS ID #A2301974, Thomas Yeung, Associate, Sotheby's International Realty Canada. courtesy of Pillar9 System
- C$277,5001 bd1 ba409 sqft730 S 2nd Ave SW #604, Calgary, AB T2P 1R8New ConstructionMLS ID #A2323600, Chantelle Jenkins, Associate, Re/Max Complete Realty. courtesy of Pillar9 System
- C$315,0001 bd1 ba503 sqft3932 N University Ave NW #310, Calgary, AB T3B 6N7For SaleMLS ID #A2285656, Ay Amodu, Associate, Exp Realty. courtesy of Pillar9 System
- C$270,0001 bd1 ba450 sqft123 4th St NW #311, Calgary, AB T2E 8K3For SaleMLS ID #A2323067, Shae Mcleod, Associate, The Real Estate District. courtesy of Pillar9 System
- C$275,0001 bd1 ba490 sqft323 N 20th Ave SW #220, Calgary, AB T2S 2G5For SaleMLS ID #A2307649, Sandra Castro, Associate, Prep Centro. courtesy of Pillar9 System
- C$279,0001 bd1 ba414 sqft730 S 2nd Ave SW #704, Calgary, AB T2P 1R8New ConstructionMLS ID #A2323606, Chantelle Jenkins, Associate, Re/Max Complete Realty. courtesy of Pillar9 System
- C$---- bd-- ba-- sqft836 S Royal Ave SW #404, Calgary, AB T2T 0L3Off Market
