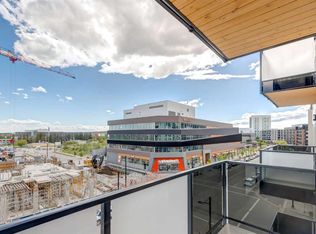
TOP-FLOOR 1-BEDROOM CONDO WITH 10-FT CEILINGS, SUNNY SOUTH-FACING BALCONY & SECURED UNDERGROUND PARKING IN UNIVERSITY DISTRICT! Bright and spacious, this top-floor unit in The Argyle offers 10-ft ceilings, South-facing exposure, vinyl plank flooring throughout, and no carpet. The open-concept living area features large windows and plenty of natural light. The modern kitchen is finished with quartz countertops, tile backsplash, stainless steel appliances, a refrigerator with water and ice dispenser, and ample cabinetry and pantry storage. The oversized South-facing balcony extends the living space outdoors with a gas line for BBQs and plenty of room for seating or entertaining. The spacious bedroom features a large South-facing window and generous walk-in closet. The 4-pc bathroom includes quartz countertops, tiled backsplash, and a glass-enclosed walk-in shower. A dedicated laundry room with stacked washer/dryer provides additional storage. Secured underground parking and a storage locker are also included. The Argyle building, designed for a 5-star experience, consists of an elegant lobby, a fitness room, an outdoor patio, a community garden area, an owner's lounge with a kitchen, secure bike storage, a meeting room, and a parcel storage room. The University District offers prime shopping and dining options, parks, ponds, and easy commuting via Crowchild Trail and other major routes. Whether you're a student, a professional, or just seeking a vibrant urban lifestyle, this unit has it all. Contact us today to schedule your private viewing! *Some photos have used AI for virtual stagging*
For sale
C$349,900
3932 S University Ave NW #623, Calgary, AB T3B 6N7
1beds
502sqft
Apartment
Built in 2024
-- sqft lot
$-- Zestimate®
C$696/sqft
C$302/mo HOA
What's special
Sunny south-facing balconyBright and spaciousVinyl plank flooring throughoutLarge windowsPlenty of natural lightModern kitchenQuartz countertops
- 8 days |
- 8 |
- 1 |
Zillow last checked:
Listing updated:
Listed by:
Michael Ferianec, Associate,
Re/Max House Of Real Estate
Source: courtesy of Pillar9 System,MLS®#: A2337002 Originating MLS®#: Calgary
Originating MLS®#: CalgaryFacts & features
Interior
Bedrooms & bathrooms
- Bedrooms: 1
- Bathrooms: 1
- Full bathrooms: 1
Other
- Level: Main
- Dimensions: 11`1" x 9`8"
Other
- Level: Main
Kitchen
- Level: Main
- Dimensions: 12`3" x 9`6"
Living room
- Level: Main
- Dimensions: 11`4" x 10`1"
Heating
- Baseboard
Cooling
- Rough-In
Appliances
- Included: Dishwasher, Electric Stove, Microwave Hood Fan, Refrigerator, Washer/Dryer
- Laundry: In Unit
Features
- High Ceilings, Pantry, Quartz Counters, Walk-In Closet(s)
- Has fireplace: No
- Common walls with other units/homes: 2+ Common Walls
Interior area
- Total interior livable area: 502.42 sqft
Property
Parking
- Total spaces: 1
- Parking features: Parkade, Underground, Titled
Features
- Levels: Single Level Unit
- Stories: 6
- Entry location: Other
- Patio & porch: Balcony(s)
- Exterior features: Balcony, BBQ gas line
Details
- On leased land: Yes
- Zoning: DC
Construction
Type & style
- Home type: Apartment
- Property subtype: Apartment
- Attached to another structure: Yes
Materials
- Brick, Wood Frame
Condition
- New construction: No
- Year built: 2024
Details
- Builder name: Homes By Avi
Community & HOA
Community
- Features: Park, Playground, Sidewalks
- Subdivision: University District
HOA
- Has HOA: Yes
- Amenities included: Bicycle Storage, Elevator(s), Fitness Center, Party Room, Visitor Parking
- Services included: Common Area Maintenance, Heat, Insurance, Professional Management, Reserve Fund Contributions, Trash, Water
- HOA fee: C$302 monthly
Location
- Region: Calgary
Financial & listing details
- Price per square foot: C$696/sqft
- Date on market: 8/14/2026
- Inclusions: None
Price history
Price history is unavailable.
Public tax history
Tax history is unavailable.
Climate risks
Neighborhood: University District
Nearby schools
GreatSchools rating
No schools nearby
We couldn't find any schools near this home.
- C$2,3002 bd2 ba760 sqft3932 University Ave NW #605, Calgary, AB T3B6P6For Rent

- C$--1 bd1 ba-- sqft3932 University Ave NW #528, Calgary, AB T3B6P6Off Market
- C$--1 bd1 ba500 sqft3932 University Ave NW #612, Calgary, AB T3B6P6Off Market
- C$--1 bd1 ba-- sqft3932 University Ave NW #322, Calgary, AB T3B6P6Off Market
- C$--1 bd1 ba-- sqft3932 University Ave NW #212, Calgary, AB T3B6N7Off Market
- C$--1 bd1 ba747 sqft3932 University Ave NW #419, Calgary, AB T3B6N7Off Market
- C$315,0001 bd1 ba503 sqft3932 N University Ave NW #310, Calgary, AB T3B6N7For Sale
- C$295,0001 bd1 ba413 sqft3932 S University Ave NW #507, Calgary, AB T3B6N7For Sale
Similar homes
- C$315,0001 bd1 ba503 sqft3932 N University Ave NW #310, Calgary, AB T3B 6N7For Sale
 MLS ID #A2285656, Ay Amodu, Associate, Exp Realty. courtesy of Pillar9 System
 - C$349,0001 bd1 ba470 sqft3107 S Warren St NW #426, Calgary, AB T3B 0M2New Construction
 MLS ID #A2318758, Simon Choi, Associate, Re/Max Complete Realty. courtesy of Pillar9 System
 - C$295,0001 bd1 ba413 sqft3932 S University Ave NW #507, Calgary, AB T3B 6N7For Sale
 MLS ID #A2303069, Carlyn Holmes, Associate, The Real Estate District. courtesy of Pillar9 System
 - C$330,0001 bd1 ba494 sqft3107 E Warren St #205, Calgary, AB T3B 0M2New Construction
 MLS ID #A2313044, Sally Krulis, Associate, Re/Max House Of Real Estate. courtesy of Pillar9 System
 - C$434,9002 bd2 ba702 sqft4160 SE Norford Ave NW #103, Calgary, AB T3B 6L8For SaleMLS ID #A2335218, Jason Wai, Associate, Re/Max Real Estate (Mountain View). courtesy of Pillar9 System
- C$349,0002 bd2 ba752 sqft510 Edmonton Trl NE #203, Calgary, AB T2E 3H1For SaleMLS ID #A2334543, Liz Wong, Associate, Exp Realty. courtesy of Pillar9 System
- C$258,5001 bd1 ba534 sqft383 S Smith St NW #119, Calgary, AB T3B 6J9For SaleMLS ID #A2331430, Anthony Chau, Associate, Exp Realty. courtesy of Pillar9 System
- C$275,0001 bd1 ba416 sqft4270 NE Norford Ave NW #1103, Calgary, AB T3B 6H3New ConstructionMLS ID #A2337107, Devang Joshi, Associate, Re/Max Real Estate (Mountain View). courtesy of Pillar9 System
- C$345,0002 bd1 ba512 sqft730 S 2nd Ave SW #712, Calgary, AB T2N 0E3For SaleMLS ID #A2336006, Molly Huang, Associate, Real Broker. courtesy of Pillar9 System
- C$359,9001 bd1 ba648 sqft930 S 6th Ave SW #2205, Calgary, AB T2P 1J3For SaleMLS ID #A2334532, Michael Ferianec, Associate, Re/Max House Of Real Estate. courtesy of Pillar9 System
- C$375,0001 bd1 ba609 sqft3450 S 19th St SW #207, Calgary, AB T2T 6V7For SaleMLS ID #A2336922, Danielle Reneau, Associate, Century 21 Masters. courtesy of Pillar9 System
- C$349,9002 bd1 ba653 sqft1920 S 11th Ave SW #404, Calgary, AB T3C 0N8For SaleMLS ID #A2330885, Ahmed Attia, Associate, Urban-Realty.Ca. courtesy of Pillar9 System
- C$364,9001 bd1 ba408 sqft110 SW 18a St NW #826, Calgary, AB T2N 2G9For SaleMLS ID #A2335885, Hifaa El-Mais, Associate, Century 21 Bravo Realty. courtesy of Pillar9 System
- C$329,9001 bd1 ba634 sqft930 S 6th Ave SW #2304, Calgary, AB T2P 1J3For SaleMLS ID #A2334568, Michael Ferianec, Associate, Re/Max House Of Real Estate. courtesy of Pillar9 System
- C$367,9002 bd1 ba640 sqft8230 S Broadcast Ave SW #516, Calgary, AB T3H 3V6New ConstructionMLS ID #A2332479, Alexander Shemetov, Associate, 2% Realty. courtesy of Pillar9 System
- C$350,0001 bd2 ba689 sqft317 N 22nd Ave SW #307, Calgary, AB T2S 3H6For SaleMLS ID #A2329716, Jadah Aslateei, Associate, Exp Realty. courtesy of Pillar9 System
- C$325,0002 bd1 ba684 sqft880 W Centre Ave NE #405, Calgary, AB T2E 9C3For SaleMLS ID #A2331008, Alexander Shemetov, Associate, 2% Realty. courtesy of Pillar9 System
- C$339,9002 bd2 ba545 sqft730 S 2nd Ave SW #1309, Calgary, AB T2P 1R8New ConstructionMLS ID #A2303607, Chantelle Jenkins, Associate, Re/Max Complete Realty. courtesy of Pillar9 System
- C$319,9001 bd1 ba552 sqft327 E 9a St NW #308, Calgary, AB T2N 1T7For SaleMLS ID #A2326020, Rob Smith, Associate, Royal Lepage Benchmark. courtesy of Pillar9 System
- C$313,0002 bd2 ba611 sqft1521 N 26th Ave SW #105, Calgary, AB T2T 1C4For SaleMLS ID #A2326422, Jesse Davies, Associate Broker, Century 21 Bamber Realty Ltd.. courtesy of Pillar9 System
