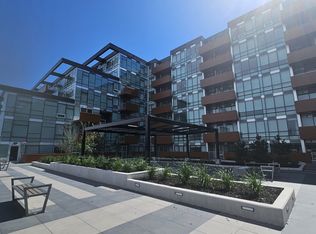
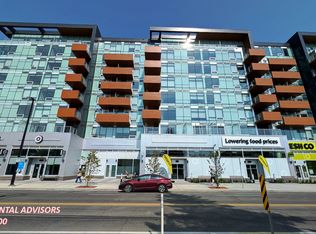
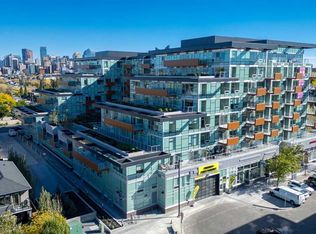
Discover elevated urban living in this brand-new 1-bedroom, 1-bathroom condo, perfectly positioned in Frontier by Truman, a boutique development in the heart of Kensington, one of Calgary’s most vibrant and walkable inner-city neighbourhoods. Designed with modern style and everyday functionality in mind, this beautifully finished home features a bright, open-concept layout with a sleek contemporary kitchen complete with quartz countertops, full-height cabinetry and premium stainless steel appliances. The kitchen flows seamlessly into the inviting living area, creating a stylish and functional space for both relaxing and entertaining. Expansive windows off the living room fill the space with natural with beautiful city views, creating a bright and sophisticated atmosphere that perfectly complements the home’s modern urban setting. The spacious bedroom offers a comfortable private retreat, while the elegant 4-piece bathroom showcases quality finishes and thoughtful design. Residents of Frontier enjoy an impressive collection of amenities, including a landscaped rooftop terrace, fully equipped fitness centre, stylish co-working lounges and secure bike storage. Located just steps from Kensington’s boutique shops, popular restaurants, trendy cafés, the Bow River pathway system, LRT access, and downtown Calgary, this home offers an exceptional combination of style, convenience, and connectivity. Whether you’re a first-time buyer, urban professional, or investor, this is an outstanding opportunity to own a brand-new home in one of Calgary’s most desirable inner-city communities.
For sale
C$364,900
110 SW 18a St NW #826, Calgary, AB T2N 2G9
1beds
408sqft
Apartment
Built in 2025
-- sqft lot
$-- Zestimate®
C$893/sqft
C$224/mo HOA
What's special
Bright open-concept layoutSleek contemporary kitchenQuartz countertopsFull-height cabinetryPremium stainless steel appliancesBeautiful city viewsSpacious bedroom
- 5 days |
- 7 |
- 0 |
Zillow last checked:
Listing updated:
Listed by:
Hifaa El-Mais, Associate,
Century 21 Bravo Realty,
Wasim Elafech, Associate,
Century 21 Bravo Realty
Source: courtesy of Pillar9 System,MLS®#: A2335885 Originating MLS®#: Calgary
Originating MLS®#: CalgaryFacts & features
Interior
Bedrooms & bathrooms
- Bedrooms: 1
- Bathrooms: 1
- Full bathrooms: 1
Other
- Level: Main
- Dimensions: 9`8" x 9`2"
Other
- Level: Main
- Dimensions: 4`11" x 7`11"
Kitchen
- Level: Main
- Dimensions: 11`4" x 6`7"
Laundry
- Level: Main
- Dimensions: 2`6" x 2`11"
Other
- Level: Main
- Dimensions: 9`7" x 15`8"
Heating
- Fan Coil
Cooling
- Central Air
Appliances
- Included: Dishwasher, Gas Range, Microwave Hood Fan, Refrigerator, Washer/Dryer Stacked
- Laundry: In Unit
Features
- High Ceilings, Open Floorplan, Quartz Counters
- Windows: Window Coverings
- Has fireplace: No
- Common walls with other units/homes: 1 Common Wall
Interior area
- Total interior livable area: 408.70 sqft
Property
Parking
- Parking features: Off Street, Stall, Unassigned
Features
- Levels: Single Level Unit
- Stories: 8
- Entry location: Top
- Patio & porch: None
- Exterior features: Barbecue, Courtyard, Lighting, Storage
Details
- Parcel number: 112036643
- Zoning: DC
Construction
Type & style
- Home type: Apartment
- Property subtype: Apartment
- Attached to another structure: Yes
Materials
- Concrete
Condition
- New construction: No
- Year built: 2025
Community & HOA
Community
- Features: Park, Sidewalks, Street Lights
- Subdivision: West Hillhurst
HOA
- Has HOA: Yes
- Amenities included: Bicycle Storage, Fitness Center, Snow Removal
- Services included: Amenities of HOA/Condo, Common Area Maintenance, Gas, Heat, Insurance, Interior Maintenance, Maintenance Grounds, Professional Management, Reserve Fund Contributions, Sewer, Snow Removal, Trash, Water
- HOA fee: C$224 monthly
Location
- Region: Calgary
Financial & listing details
- Price per square foot: C$893/sqft
- Date on market: 8/9/2026
- Inclusions: N/A
Price history
Price history is unavailable.
Public tax history
Tax history is unavailable.
Climate risks
Neighborhood: West Hillhurst
Nearby schools
GreatSchools rating
No schools nearby
We couldn't find any schools near this home.
- C$--1 bd1 ba-- sqft110 18a St NW #530, Calgary, AB T2N2G9Off Market
- C$--1 bd1 ba466 sqft110 18a St NW #630, Calgary, AB T2N2G9Off Market
- C$--1 bd1 ba466 sqft110 18a St NW #828, Calgary, AB T2N2G9Off Market
- C$--1 bd1 ba466 sqft110 18a St NW UNIT 238, Calgary, AB T2N2G9Off Market
- C$--1 bd1 ba545 sqft110 18a St NW #524, Calgary, AB T2N2G9Off Market
- C$--1 bd1 ba-- sqft110 18a St NW #403, Calgary, AB T2N2G9Off Market
- C$--2 bd1 ba630 sqft110 18a St NW UNIT 806, Calgary, AB T2N2G9Off Market
- C$--2 bd1 ba727 sqft110 18a St NW #206, Calgary, AB T2N2G9Off Market
Similar homes
- C$364,9001 bd1 ba409 sqft110 18a St NW #826, Calgary, AB T2N 2G9New Construction
 Century 21 Canada
 - C$359,9001 bd1 ba438 sqft110 E 18a St NW #252, Calgary, AB T2N 2G9New Construction
 MLS ID #A2332763, Oliver Trutina, Associate, Re/Max First. courtesy of Pillar9 System
 - C$364,9001 bd1 ba350 sqft110 W 18a St NW #547, Calgary, AB T2N 2G9For Sale
 MLS ID #A2319299, Alex Hripko, Associate, Royal Lepage Benchmark. courtesy of Pillar9 System
 - C$329,9001 bd1 ba393 sqft110 S 18a St NW #647, Calgary, AB T2N 2G9For Sale
 MLS ID #A2328010, Julio Florez, Associate Broker, Royal Lepage Benchmark. courtesy of Pillar9 System
 - C$340,0001 bd1 ba414 sqft110 N 18a St NW #307, Calgary, AB T2N 2G9New ConstructionMLS ID #A2323403, Shiva Shahrestani, Associate, Century 21 Bamber Realty Ltd.. courtesy of Pillar9 System
- C$309,0001 bd1 ba412 sqft110 S 18a St NW #236, Calgary, AB T2N 2G9New ConstructionMLS ID #A2321980, Oliver Trutina, Associate, Re/Max First. courtesy of Pillar9 System
- C$369,9001 bd1 ba496 sqft110 NW 18a St NW #841, Calgary, AB T2N 5G5New ConstructionMLS ID #A2316610, Oliver Trutina, Associate, Re/Max First. courtesy of Pillar9 System
- C$379,9001 bd1 ba449 sqft110 N 18a St NW #305, Calgary, AB T2N 2G9New ConstructionMLS ID #A2267745, Arun Verma, Associate, Royal Lepage Blue Sky. courtesy of Pillar9 System
- C$345,0002 bd1 ba512 sqft730 S 2nd Ave SW #712, Calgary, AB T2N 0E3For SaleMLS ID #A2336006, Molly Huang, Associate, Real Broker. courtesy of Pillar9 System
- C$349,9001 bd1 ba438 sqft327 E 9a St NW #907, Calgary, AB T2N 1T7For SaleMLS ID #A2321988, Richard Kim, Associate, Re/Max House Of Real Estate. courtesy of Pillar9 System
- C$289,9001 bd1 ba508 sqft1500 W 7th St SW #609, Calgary, AB T2R 1A7For SaleMLS ID #A2337364, Amit Gupta, Associate Broker, Re/Max Real Estate (Mountain View). courtesy of Pillar9 System
- C$339,9001 bd1 ba573 sqft930 S 6th Ave SW #3208, Calgary, AB T2P 1J3For SaleMLS ID #A2331457, Michael Ferianec, Associate, Re/Max House Of Real Estate. courtesy of Pillar9 System
- C$455,0002 bd1 ba603 sqft110 N 18a St NW #529, Calgary, AB T2N 2G9For SaleMLS ID #A2314374, Dawson Alexander, Associate, Real Broker. courtesy of Pillar9 System
- C$324,9001 bd1 ba601 sqft51 W Waterfront Mews SW #214, Calgary, AB T2P 0X3For SaleMLS ID #A2335790, Nilesh Kotadiya, Associate, Cir Realty. courtesy of Pillar9 System
- C$349,9001 bd1 ba495 sqft118 W Waterfront Ct SW #806, Calgary, AB T2P 1K8For SaleMLS ID #A2328873, Jerry Thai, Associate, Maxwell Capital Realty. courtesy of Pillar9 System
- C$335,0001 bd1 ba512 sqft317 N 22nd Ave SW #304, Calgary, AB T2S 3H6For SaleMLS ID #A2332134, Ryan Kelly, Associate, Lpt Realty. courtesy of Pillar9 System
- C$335,0001 bd1 ba557 sqft1010 E 6th St SW #303, Calgary, AB T2R 1B4For SaleMLS ID #A2330771, Kwok Wai Yip, Associate, Grand Realty. courtesy of Pillar9 System
- C$314,7771 bd1 ba528 sqft901 N 10th Ave SW #807, Calgary, AB T2R 0B5For SaleMLS ID #A2329680, Nikzad Kassam, Associate Broker, Cir Realty. courtesy of Pillar9 System
- C$349,0001 bd1 ba492 sqft118 S Waterfront Ct SW #106, Calgary, AB T2P 1K8For SaleMLS ID #A2322083, William Yeung, Associate, City Homes Realty. courtesy of Pillar9 System
- C$299,9001 bd1 ba483 sqft1500 W 7th St SW #905, Calgary, AB T2R 1A7For SaleMLS ID #A2335073, Ben Tsai, Associate, Re/Max Complete Realty. courtesy of Pillar9 System
