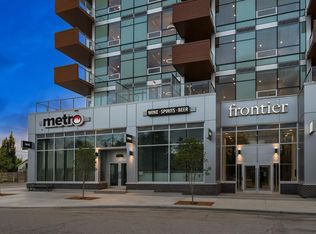
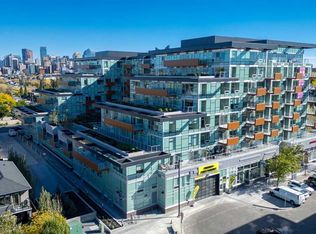
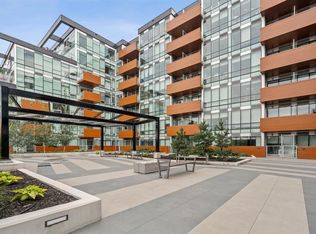
Discover this 1-Bed, 1-Bath home in Truman’s newest boutique development, ideally located in the heart of vibrant Kensington. The sleek kitchen features quartz countertops, full-height cabinetry, and stainless steel appliances, flowing seamlessly into a bright, open-concept living area with floor-to-ceiling windows. From here, enjoy peaceful views of Kensington’s charming streetscape, offering a private urban retreat. The contemporary bathroom showcases clean, high-quality finishes, while residents benefit from boutique-style amenities including an outdoor terrace, fitness centre, co-working spaces, and secure bike storage. Just steps away, you’ll find cafés, restaurants, shopping, river pathways, the LRT, and all that downtown has to offer. *Photo gallery of similar unit.
New construction
C$309,000
110 S 18a St NW #236, Calgary, AB T2N 2G9
1beds
412sqft
Apartment
Built in 2025
-- sqft lot
$-- Zestimate®
C$750/sqft
C$270/mo HOA
What's special
Sleek kitchenQuartz countertopsFull-height cabinetryStainless steel appliancesFloor-to-ceiling windowsOutdoor terrace
- 65 days
- 0
- 0
Zillow last checked:
Listing updated:
Listed by:
Oliver Trutina, Associate,
Re/Max First,
Renee Acorn, Associate,
Re/Max First
Source: courtesy of Pillar9 System,MLS®#: A2321980 Originating MLS®#: Calgary
Originating MLS®#: CalgaryFacts & features
Interior
Bedrooms & bathrooms
- Bedrooms: 1
- Bathrooms: 1
- Full bathrooms: 1
Other
- Level: Main
- Dimensions: 9`2" x 9`7"
Other
- Level: Main
Kitchen
- Level: Main
- Dimensions: 11`3" x 4`2"
Laundry
- Level: Main
- Dimensions: 0`0" x 0`0"
Other
- Level: Main
- Dimensions: 11`6" x 9`11"
Heating
- Fan Coil
Cooling
- Central Air
Appliances
- Included: Dishwasher, Microwave Hood Fan, Range, Refrigerator, Washer/Dryer Stacked
- Laundry: In Unit
Features
- High Ceilings, Open Floorplan, Quartz Counters
- Windows: Window Coverings
- Has fireplace: No
- Common walls with other units/homes: 2+ Common Walls
Interior area
- Total interior livable area: 412 sqft
- Finished area above ground: 412
Property
Parking
- Parking features: None
Features
- Levels: Single Level Unit
- Stories: 8
- Entry location: Other
- Patio & porch: None
- Exterior features: None
Details
- Zoning: DC
Construction
Type & style
- Home type: Apartment
- Property subtype: Apartment
- Attached to another structure: Yes
Materials
- Concrete
- Roof: Flat Torch Membrane
Condition
- New construction: Yes
- Year built: 2025
Details
- Builder name: Frontier Condos (Calgary) Inc
Community & HOA
Community
- Features: None
- Subdivision: West Hillhurst
HOA
- Has HOA: Yes
- Amenities included: Fitness Center, Other
- Services included: Amenities of HOA/Condo, Common Area Maintenance, Gas, Heat, Insurance, Interior Maintenance, Maintenance Grounds, Professional Management, Reserve Fund Contributions, Sewer, Snow Removal, Trash, Water
- HOA fee: C$270 monthly
Location
- Region: Calgary
Financial & listing details
- Price per square foot: C$750/sqft
- Date on market: 8/1/2026
- Inclusions: N/A
Price history
Price history is unavailable.
Public tax history
Tax history is unavailable.
Climate risks
Neighborhood: West Hillhurst
Nearby schools
GreatSchools rating
No schools nearby
We couldn't find any schools near this home.
- C$329,0001 bd1 ba408 sqft110 E 18a St NW #440, Calgary, AB T2N2G9New Construction

- C$359,0001 bd1 ba438 sqft110 E 18a St NW #252, Calgary, AB T2N2G9New Construction
- C$445,0002 bd1 ba616 sqft110 N 18a St NW #235, Calgary, AB T2N2G9New Construction

- C$329,9001 bd1 ba393 sqft110 S 18a St NW #647, Calgary, AB T2N2G9For Sale
Similar homes
- C$359,0001 bd1 ba438 sqft110 E 18a St NW #252, Calgary, AB T2N 2G9New ConstructionMLS ID #A2350024, Oliver Trutina, Associate, Re/Max First. courtesy of Pillar9 System
- C$319,9001 bd1 ba407 sqft110 W 18a St NW #255, Calgary, AB T2N 2G9New Construction
 MLS ID #A2341611, Oliver Trutina, Associate, Re/Max First. courtesy of Pillar9 System
 - C$309,9001 bd1 ba359 sqft110 N 18a St NW #502, Calgary, AB T2N 2G9New Construction
 MLS ID #A2340556, Oliver Trutina, Associate, Re/Max First. courtesy of Pillar9 System
 - C$329,9001 bd1 ba393 sqft110 S 18a St NW #647, Calgary, AB T2N 2G9For SaleMLS ID #A2328010, Julio Florez, Associate Broker, Royal Lepage Benchmark. courtesy of Pillar9 System
