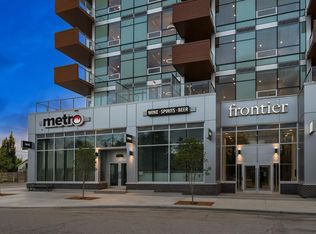
Discover this distinctive 2-Bedroom, 2.5-Bath residence in Frontier—Truman’s newest boutique development ideally located in the heart of vibrant Kensington. This rare multi-level home offers a thoughtfully designed layout that perfectly blends style, comfort, and functionality. The upper level entry welcomes you into the bright, open-concept living space featuring a modern kitchen with quartz countertops, full-height cabinetry, and stainless steel appliances. The kitchen flows seamlessly into the spacious dining and living areas, complemented by a convenient half bath—perfect for entertaining or relaxing in style. Downstairs, the private lower level hosts two well-appointed bedrooms, including the primary suite with its own ensuite bathroom, along with a secondary full bath. From this level, residents enjoy direct access to the building’s boutique-style amenities, including the fitness centre and co-working spaces. Situated just steps from Kensington’s boutique shops, top-rated restaurants, trendy cafés, the Bow River pathways, LRT access, and downtown Calgary, this home offers the ultimate in connected urban living. Photo gallery of a similar unit; finishes may vary.
New construction
C$759,900
110 N 18a St NW #260, Calgary, AB T2N 2G9
2beds
1,048sqft
Apartment
Built in 2025
-- sqft lot
$-- Zestimate®
C$725/sqft
C$680/mo HOA
What's special
Bright open-concept living spaceFull-height cabinetryStainless steel appliancesConvenient half bathPrivate lower levelTwo well-appointed bedrooms
- 34 days
- 5
- 0
Zillow last checked:
Listing updated:
Listed by:
Oliver Trutina, Associate,
Re/Max First,
Renee Acorn, Associate,
Re/Max First
Source: courtesy of Pillar9 System,MLS®#: A2321987 Originating MLS®#: Calgary
Originating MLS®#: CalgaryFacts & features
Interior
Bedrooms & bathrooms
- Bedrooms: 2
- Bathrooms: 3
- Full bathrooms: 2
- 1/2 bathrooms: 1
Other
- Level: Lower
- Dimensions: 9`10" x 13`1"
Bedroom
- Level: Lower
- Dimensions: 8`11" x 10`8"
Other
- Level: Main
- Dimensions: 0`0" x 0`0"
Other
- Level: Lower
Other
- Level: Lower
- Dimensions: 0`0" x 0`0"
Other
- Level: Main
- Dimensions: 18`7" x 6`5"
Other
- Level: Main
- Dimensions: 15`3" x 10`6"
Laundry
- Level: Lower
Living room
- Level: Main
- Dimensions: 19`2" x 9`4"
Heating
- Fan Coil
Cooling
- Central Air
Appliances
- Included: Dishwasher, Microwave Hood Fan, Range, Refrigerator, Washer/Dryer Stacked
- Laundry: In Unit
Features
- High Ceilings, Open Floorplan, Quartz Counters
- Has fireplace: No
- Common walls with other units/homes: 2+ Common Walls
Interior area
- Total interior livable area: 1,048 sqft
- Finished area above ground: 1,048
Property
Parking
- Total spaces: 1
- Parking features: Parkade, Underground, Titled
Features
- Levels: Multi Level Unit
- Stories: 8
- Entry location: Ground
- Patio & porch: Balcony(s)
- Exterior features: Balcony
Details
- Zoning: DC
Construction
Type & style
- Home type: Apartment
- Property subtype: Apartment
- Attached to another structure: Yes
Materials
- Concrete
- Foundation: Concrete Perimeter
- Roof: Flat Torch Membrane
Condition
- New construction: Yes
- Year built: 2025
Details
- Builder name: Frontier Condos (Calgary) Inc
Community & HOA
Community
- Features: None
- Subdivision: West Hillhurst
HOA
- Has HOA: Yes
- Amenities included: Fitness Center, Other
- Services included: Amenities of HOA/Condo, Common Area Maintenance, Gas, Heat, Insurance, Interior Maintenance, Maintenance Grounds, Professional Management, Reserve Fund Contributions, Sewer, Snow Removal, Trash
- HOA fee: C$680 monthly
Location
- Region: Calgary
Financial & listing details
- Price per square foot: C$725/sqft
- Date on market: 7/31/2026
- Inclusions: N/A
Price history
Price history is unavailable.
Public tax history
Tax history is unavailable.
Climate risks
Neighborhood: West Hillhurst
Nearby schools
GreatSchools rating
No schools nearby
We couldn't find any schools near this home.
- C$329,0001 bd1 ba408 sqft110 E 18a St NW #440, Calgary, AB T2N2G9New Construction

- C$359,9001 bd1 ba438 sqft110 E 18a St NW #252, Calgary, AB T2N2G9New Construction
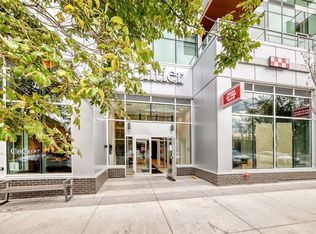
- C$445,0002 bd1 ba616 sqft110 N 18a St NW #235, Calgary, AB T2N2G9New Construction

- C$309,0001 bd1 ba412 sqft110 S 18a St NW #236, Calgary, AB T2N2G9New Construction
Similar homes
- C$759,9002 bd2 ba970 sqft110 N 18a St NW #201, Calgary, AB T2N 2G9New Construction
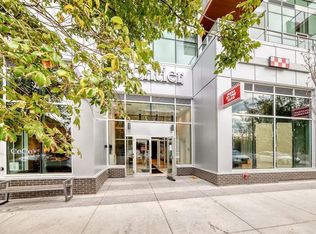 MLS ID #A2321977, Oliver Trutina, Associate, Re/Max First. courtesy of Pillar9 System
 - C$624,9992 bd2 ba892 sqft327 NE 9a St NW #811, Calgary, AB T2N 1T7For Sale
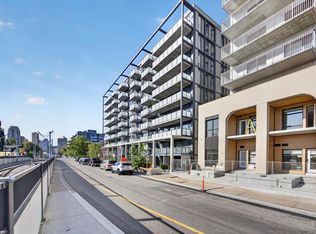 MLS ID #A2340989, Philip Bamber, Associate, Century 21 Bamber Realty Ltd.. courtesy of Pillar9 System
 - C$749,0002 bd2 ba895 sqft1107 N Gladstone Rd NW #310, Calgary, AB T2N 3T1For Sale
 MLS ID #A2315932, Christina Burnside, Associate, Real Broker. courtesy of Pillar9 System
 - C$499,9002 bd2 ba1k sqft301 E 10th St NW #201, Calgary, AB T2N 1V5For Sale
 MLS ID #A2341265, Ross Aitken, Associate, Re/Max House Of Real Estate. courtesy of Pillar9 System
