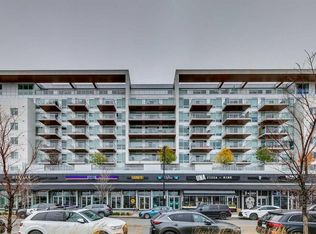
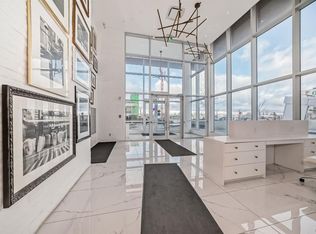
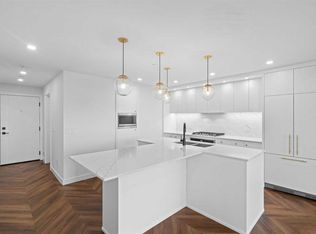
Welcome to Gateway by TRUMAN, set in the vibrant and master-planned community of West District. This concrete-constructed, 2-level brownstone offers an unparalleled blend of modern elegance and convenience, featuring 2 bedrooms, 2.5 bathrooms, a versatile study, and the added bonus of 2 titled underground parking stalls. Step inside and experience the finest craftsmanship with luxurious details at every turn. Enjoy year-round comfort with air conditioning, while Chevron wide-plank luxury flooring graces the home, lending an air of sophistication throughout. Custom penny round mosaic tiles elevate each bathroom, creating spa-like retreats. The ambiance is further enhanced by the painted ceilings, adding a refined touch to every space. The chef-inspired kitchen is truly the heart of the home, designed to impress. With a super matte finish and striking brushed gold hardware, the kitchen boasts a seamless blend of style and function. High-end appliances include a gas cooktop and wall oven, a spacious 36" Fisher & Paykel integrated fridge, and a paneled dishwasher. Soft-close custom cabinetry, under-cabinet lighting, eating bar, and quartz countertops with a matching backsplash complete this elegant and efficient culinary space. The thoughtfully designed floor plan ensures both comfort and practicality, with floor-to-ceiling windows that fill the home with natural light. These large windows are outfitted with window coverings and open to a private patio, while the primary suite features its own balcony—perfect for enjoying serene morning coffees or evening sunsets. Convenience is paramount with a washer and dryer included. Set in an exclusive community, Gateway offers the perfect blend of luxury, location, and lifestyle. Stay tuned for the upcoming photo gallery that will capture the beauty of this residence.
For sale
C$689,900
8445 S Broadcast Ave SW #112, Calgary, AB T3H 6B6
2beds
1,362sqft
Apartment
Built in 2019
-- sqft lot
$-- Zestimate®
C$507/sqft
C$830/mo HOA
What's special
Versatile studyAir conditioningChevron wide-plank luxury flooringPainted ceilingsChef-inspired kitchenStriking brushed gold hardwareGas cooktop
- 78 days
- 3
- 0
Zillow last checked:
Listing updated:
Listed by:
Oliver Trutina, Associate,
Re/Max First,
Renee Acorn, Associate,
Re/Max First
Source: courtesy of Pillar9 System,MLS®#: A2322017 Originating MLS®#: Calgary
Originating MLS®#: CalgaryFacts & features
Interior
Bedrooms & bathrooms
- Bedrooms: 2
- Bathrooms: 3
- Full bathrooms: 2
- 1/2 bathrooms: 1
Other
- Level: Second
- Dimensions: 14`1" x 10`11"
Bedroom
- Level: Second
- Dimensions: 10`1" x 9`11"
Other
- Level: Main
- Dimensions: 0`0" x 0`0"
Other
- Level: Second
Other
- Level: Second
Other
- Level: Second
- Dimensions: 9`11" x 7`11"
Bonus room
- Level: Second
- Dimensions: 14`2" x 7`3"
Dining room
- Level: Main
- Dimensions: 7`1" x 7`10"
Kitchen
- Level: Main
- Dimensions: 12`4" x 11`2"
Laundry
- Level: Second
Living room
- Level: Main
- Dimensions: 13`7" x 15`5"
Walk in closet
- Level: Second
- Dimensions: 10`3" x 3`9"
Heating
- Fan Coil, Natural Gas
Cooling
- Central Air
Appliances
- Included: Dishwasher, Microwave, Range, Refrigerator, Washer/Dryer
- Laundry: In Unit
Features
- High Ceilings, See Remarks
- Windows: Window Coverings
- Has fireplace: No
- Common walls with other units/homes: 2+ Common Walls
Interior area
- Total interior livable area: 1,362 sqft
- Finished area above ground: 1,362
Property
Parking
- Total spaces: 2
- Parking features: Underground, Titled
Features
- Levels: Multi Level Unit
- Stories: 8
- Entry location: Ground
- Patio & porch: Balcony(s), Patio
- Exterior features: Other
Details
- Zoning: DC
Construction
Type & style
- Home type: Apartment
- Property subtype: Apartment
- Attached to another structure: Yes
Materials
- Concrete
- Foundation: Concrete Perimeter
- Roof: Rubber
Condition
- New construction: No
- Year built: 2019
Community & HOA
Community
- Subdivision: West Springs
HOA
- Has HOA: Yes
- Amenities included: Elevator(s), Roof Deck, Secured Parking, Visitor Parking
- Services included: Common Area Maintenance, Gas, Heat, Insurance, Interior Maintenance, Professional Management, Reserve Fund Contributions, Sewer, Snow Removal, Trash, Water
- HOA fee: C$830 monthly
Location
- Region: Calgary
Financial & listing details
- Price per square foot: C$507/sqft
- Date on market: 7/28/2026
- Inclusions: N/A
Price history
Price history is unavailable.
Public tax history
Tax history is unavailable.
Climate risks
Neighborhood: West Springs
Nearby schools
GreatSchools rating
No schools nearby
We couldn't find any schools near this home.
- C$499,9002 bd2 ba980 sqft8445 NW Broadcast Ave SW #315, Calgary, AB T3H6B6For Sale

- C$1,100,0001 bd2 ba1.6k sqft8445 NE Broadcast Ave SW #715, Calgary, AB T3H6B6For Sale

- C$1,099,0003 bd3 ba1.7k sqft8445 N Broadcast Ave SW #701, Calgary, AB T3H3V6For Sale

- C$--2 bd2 ba600 sqft8445 Broadcast Ave SW #408, Calgary, AB T3H6B6Off Market
Similar homes
- C$809,9003 bd3 ba1.8k sqft8505 S Broadcast Ave SW #114, Calgary, AB T3H 6B5For Sale
 MLS ID #A2322013, Oliver Trutina, Associate, Re/Max First. courtesy of Pillar9 System
 - C$499,9002 bd2 ba980 sqft8445 NW Broadcast Ave SW #315, Calgary, AB T3H 6B6For SaleMLS ID #A2328198, Saima Arshed, Associate, Sutton Beeline. courtesy of Pillar9 System
- C$479,0003 bd2 ba978 sqft8445 N Broadcast Ave SW #415, Calgary, AB T3H 6B6For Sale
 MLS ID #A2342476, Jinder Sidhu, Associate, Re/Max Real Estate (Mountain View). courtesy of Pillar9 System
 - C$434,9002 bd2 ba910 sqft8445 N Broadcast Ave SW #215, Calgary, AB T3H 6B6For Sale
 MLS ID #A2334167, Tanner Young, Associate, Wahi Realty Inc.. courtesy of Pillar9 System
