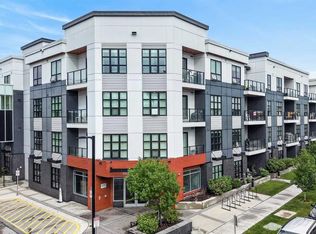
Top floor. Courtyard views. Southeast light. This is one of those units that just feels right the moment you walk in. At 918 square feet, this 2 bedroom 2 bathroom home in Esquire is bright, well laid out, and finished to a standard you don't always find at this price point. Herringbone vinyl plank flooring runs through the main living space, high ceilings open everything up, and the southeast exposure means you're getting morning sun and natural light through most of the day. The kitchen is built for real cooking with ceiling height cabinetry, quartz countertops, a tile backsplash, a gas range, and a large island with seating. There's also enough room in the living space for a proper dining setup and a desk or study area, making this equally functional for someone working from home or a student who needs a dedicated space to focus. Step outside to your private southeast facing balcony and look down over the quiet landscaped courtyard below. Instead of looking out at the street, your balcony overlooks the quiet landscaped courtyard below. The primary bedroom features a walk in closet and a 4 piece ensuite with dual sinks and a glass enclosed shower. The second bedroom and full bathroom work perfectly for a roommate, a guest, or a dedicated home office. In suite laundry and a titled underground parking stall round out everything you need day to day. Esquire residents have access to a fully equipped fitness centre, a pet wash station, bike storage and a repair workshop, all within the building. Step outside and you're walking distance to Save On Foods, OEB Breakfast, Monogram Coffee, Market Mall, Cineplex VIP, the Bow River pathways, and the off leash dog park. The University of Calgary, Foothills Medical Centre, and Alberta Children's Hospital are all minutes away. Whether you're a first time buyer, a student, a downsizer, or an investor looking for a strong rental in one of Calgary's most connected communities, this one checks every box.
For sale
C$574,900
4275 Norford Ave NW #419, Calgary, AB T3B 6H3
2beds
918sqft
Apartment
Built in 2021
-- sqft lot
$-- Zestimate®
C$626/sqft
C$650/mo HOA
What's special
Courtyard viewsSoutheast lightWell laid outHerringbone vinyl plank flooringHigh ceilingsCeiling height cabinetryQuartz countertops
- 1 day
- 9
- 0
Zillow last checked:
Listing updated:
Listed by:
Shawn Lukacsy, Associate,
Charles
Source: courtesy of Pillar9 System,MLS®#: A2341280 Originating MLS®#: Calgary
Originating MLS®#: CalgaryFacts & features
Interior
Bedrooms & bathrooms
- Bedrooms: 2
- Bathrooms: 2
- Full bathrooms: 2
Bedroom
- Level: Main
- Dimensions: 9`1" x 10`1"
Other
- Level: Main
- Dimensions: 11`6" x 14`0"
Other
- Level: Main
- Dimensions: 5`6" x 8`11"
Other
- Level: Main
- Dimensions: 4`11" x 14`5"
Dining room
- Level: Main
- Dimensions: 10`9" x 14`10"
Kitchen
- Level: Main
- Dimensions: 10`2" x 15`8"
Living room
- Level: Main
- Dimensions: 11`7" x 11`4"
Heating
- Baseboard
Cooling
- None
Appliances
- Included: Dishwasher, Dryer, Gas Range, Microwave, Range Hood, Refrigerator, Washer
- Laundry: In Unit
Features
- Double Vanity, High Ceilings, Kitchen Island, Open Floorplan, Quartz Counters, Soaking Tub, Walk-In Closet(s)
- Flooring: Tile
- Windows: Vinyl Windows, Window Coverings
- Has fireplace: No
- Common walls with other units/homes: 2+ Common Walls,No One Above
Interior area
- Total interior livable area: 918.45 sqft
- Finished area above ground: 918
Video & virtual tour
Property
Parking
- Total spaces: 1
- Parking features: Titled, Underground
Features
- Levels: Single Level Unit
- Stories: 4
- Entry location: Top
- Patio & porch: Deck
- Exterior features: Courtyard
Details
- Parcel number: 112414924
- On leased land: Yes
- Zoning: M-2
Construction
Type & style
- Home type: Apartment
- Property subtype: Apartment
- Attached to another structure: Yes
Materials
- Brick, Wood Frame
Condition
- New construction: No
- Year built: 2021
Community & HOA
Community
- Features: Park, Sidewalks, Street Lights
- Subdivision: University District
HOA
- Has HOA: Yes
- Amenities included: Bicycle Storage, Dog Park, Elevator(s), Fitness Center, Parking, Secured Parking, Visitor Parking
- Services included: Common Area Maintenance, Heat, Insurance, Maintenance Grounds, Professional Management, Reserve Fund Contributions, Sewer, Snow Removal, Water
- HOA fee: C$650 monthly
Location
- Region: Calgary
Financial & listing details
- Price per square foot: C$626/sqft
- Date on market: 9/2/2026
- Inclusions: N/A
Price history
Price history is unavailable.
Public tax history
Tax history is unavailable.
Climate risks
Neighborhood: University District
Nearby schools
GreatSchools rating
No schools nearby
We couldn't find any schools near this home.
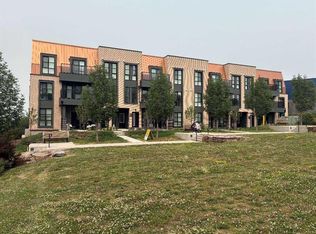
- C$698,5003 bd3 ba1.3k sqft4270 SE Norford Ave NW #103, Calgary, AB T3B6M2New Construction
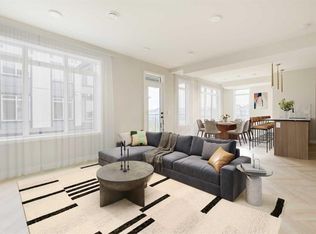
- C$699,9002 bd3 ba1.3k sqft4270 E Norford Ave NW #604, Calgary, AB T3B6H3New Construction
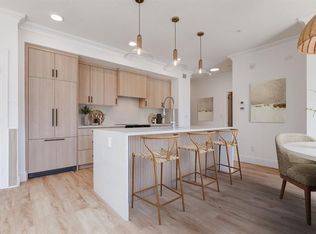
- C$559,9002 bd2 ba913 sqft4270 SE Norford Ave NW #2403, Calgary, AB T3B6M2New Construction
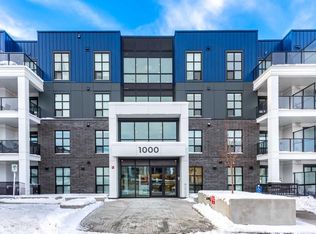
- C$479,9002 bd2 ba767 sqft4270 E Norford Ave #1111, Calgary, AB T3B6P8New Construction
Similar homes
- C$599,5002 bd2 ba950 sqft383 S Smith St NW #402, Calgary, AB T3B 6J9For Sale
 MLS ID #A2331695, Sam Hudson, Associate, Town Residential. courtesy of Pillar9 System
 - C$599,9002 bd2 ba1k sqft383 W Smith St NW #104, Calgary, AB T3B 6J9For Sale
 MLS ID #A2325477, Michael Laprairie, Broker, Jayman Realty Inc.. courtesy of Pillar9 System
 - C$559,9002 bd3 ba947 sqft3130 N Thirsk St NW #410, Calgary, AB T3B 6H4For Sale
 MLS ID #A2330996, Aaron Chin, Associate Broker, Grand Realty. courtesy of Pillar9 System
 - C$499,9002 bd3 ba858 sqft3130 W Thirsk St NW #415, Calgary, AB T3B 6H4For Sale
 MLS ID #A2333457, Jennifer Rekrutiak, Associate, Century 21 Bamber Realty Ltd.. courtesy of Pillar9 System
