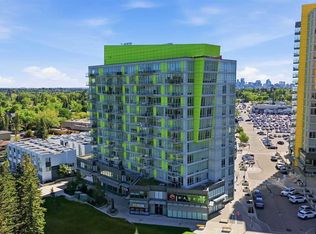
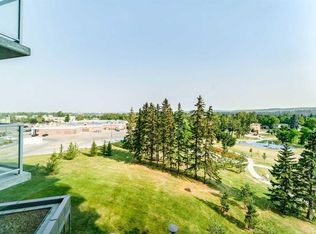
Welcome to this beautifully maintained 2 bedroom, 2 bathroom corner unit in the heart of Brentwood, offering 633 sq ft of bright and functional living space with a fantastic view overlooking Blakiston Park. Located on the sixth floor, the corner position and large windows bring in tons of natural light while giving the home an open and comfortable feel. The layout makes great use of the space, with an open kitchen and living area that feels bright and inviting. The kitchen features stainless steel appliances, plenty of storage and counter space, and opens directly into the main living area. From here, step outside onto the private balcony and enjoy the view overlooking the park and green space below. It’s a great spot for your morning coffee, relaxing at the end of the day, or simply enjoying some fresh air. Both bedrooms are a great size, with the primary bedroom featuring its own private ensuite. The second full bathroom provides added convenience for guests, roommates, or family, while the second bedroom also works perfectly as a home office or study. The unit has been very well cared for throughout and offers a clean, modern colour palette that makes it easy to move in and make it your own. For buyers looking for an easy move-in, the unit can also be purchased fully furnished as is, offering a turnkey option for students, professionals, investors, or anyone looking to avoid the hassle of furnishing a new home. The Brentwood location puts you close to everything you need, including the University of Calgary, Brentwood LRT Station, shopping, groceries, restaurants, cafés, Market Mall, University District, Foothills Medical Centre and Alberta Children’s Hospital. You’re also just minutes from Crowchild Trail and Shaganappi Trail, making it easy to get around the city. The unit also includes a titled underground parking stall, adding another level of convenience year-round. A bright corner unit with beautiful park views, two bedrooms, two bathrooms, titled underground parking and an incredibly convenient location, this is a great opportunity for anyone looking to call Brentwood home or add a well-located property to their investment portfolio.
For sale
C$348,800
30 S Brentwood Cmn NW #608, Calgary, AB T2L 2L8
2beds
633sqft
Apartment
Built in 2015
-- sqft lot
$-- Zestimate®
C$551/sqft
C$515/mo HOA
What's special
Corner positionPrivate balconyClean modern colour palette
- 6 hours
- 5
- 0
Zillow last checked:
Listing updated:
Listed by:
Philip De Fazio, Associate,
The Real Estate District,
Sandy Tang, Associate,
The Real Estate District
Source: courtesy of Pillar9 System,MLS®#: A2339962 Originating MLS®#: Calgary
Originating MLS®#: CalgaryFacts & features
Interior
Bedrooms & bathrooms
- Bedrooms: 2
- Bathrooms: 2
- Full bathrooms: 2
Other
- Level: Main
- Dimensions: 9`10" x 13`0"
Bedroom
- Level: Main
- Dimensions: 10`7" x 11`6"
Other
- Level: Main
- Dimensions: 5`1" x 9`2"
Other
- Level: Main
- Dimensions: 7`11" x 4`11"
Dining room
- Level: Main
- Dimensions: 6`7" x 10`6"
Kitchen
- Level: Main
- Dimensions: 5`11" x 10`6"
Living room
- Level: Main
- Dimensions: 12`6" x 7`1"
Heating
- Central, Forced Air
Cooling
- None
Appliances
- Included: Dishwasher, Dryer, Electric Oven, Electric Stove, Microwave Hood Fan, Refrigerator, Washer
- Laundry: In Unit
Features
- High Ceilings
- Flooring: Tile
- Windows: Window Coverings
- Has fireplace: No
- Common walls with other units/homes: 2+ Common Walls
Interior area
- Total interior livable area: 633.07 sqft
Property
Parking
- Total spaces: 1
- Parking features: Underground, Titled
Features
- Levels: Single Level Unit
- Stories: 13
- Entry location: Other
- Patio & porch: Balcony(s)
- Exterior features: Balcony
Details
- Zoning: DC
Construction
Type & style
- Home type: Apartment
- Property subtype: Apartment
- Attached to another structure: Yes
Materials
- Concrete
Condition
- New construction: No
- Year built: 2015
Community & HOA
Community
- Features: Other, Park, Playground, Sidewalks, Street Lights
- Subdivision: Brentwood
HOA
- Has HOA: Yes
- Amenities included: Elevator(s), Fitness Center, Park, Parking, Party Room, Playground, Secured Parking, Snow Removal
- Services included: Amenities of HOA/Condo, Common Area Maintenance, Heat, Insurance, Parking, Professional Management, Reserve Fund Contributions, Sewer, Snow Removal
- HOA fee: C$515 monthly
Location
- Region: Calgary
Financial & listing details
- Price per square foot: C$551/sqft
- Date on market: 9/3/2026
- Inclusions: All remaining furniture
Price history
Price history is unavailable.
Public tax history
Tax history is unavailable.
Climate risks
Neighborhood: Brentwood
Nearby schools
GreatSchools rating
No schools nearby
We couldn't find any schools near this home.
- C$445,0003 bd2 ba692 sqft30 SW Brentwood Cmn NW #713, Calgary, AB T2L2L8For Sale
- C$309,0002 bd1 ba521 sqft30 Brentwood Cmn NW #1309, Calgary, AB T2L2L8For Sale

- C$239,9001 bd1 ba417 sqft30 S Brentwood Cmn NW #905, Calgary, AB T2L2L8For Sale

- C$284,9002 bd1 ba520 sqft30 Brentwood Cmn NW #511, Calgary, AB T2L2L8For Sale
Similar homes
- C$309,0002 bd1 ba521 sqft30 Brentwood Cmn NW #1309, Calgary, AB T2L 2L8For SaleMLS ID #A2337816, Beverly Marsh, Associate, Cir Realty. courtesy of Pillar9 System
- C$299,9002 bd1 ba514 sqft30 S Brentwood Cmn NW #811, Calgary, AB T2L 2L8For Sale
 MLS ID #A2337796, Dallas Schumaker, Associate, Exp Realty. courtesy of Pillar9 System
 - C$358,8882 bd2 ba638 sqft3830 N Brentwood Rd NW #211, Calgary, AB T2L 2J9For Sale
 MLS ID #A2325363, Stan Sandhu, Associate, Royal Lepage Metro. courtesy of Pillar9 System
 - C$379,9002 bd2 ba654 sqft10 W Brentwood Cmn NW #1207, Calgary, AB T2L 2L6For Sale
 MLS ID #A2323131, Lisa Johnson, Associate, Re/Max House Of Real Estate. courtesy of Pillar9 System
