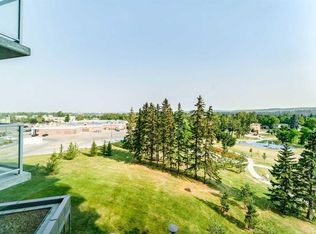
LOCATION, LIFESTYLE, and everyday convenience come together at UNIVERSITY CITY in Brentwood. This bright 2 BEDROOM condo is an ideal fit for first-time buyers, students, medical professionals, young professionals, or investors who want one of Northwest Calgary’s most connected addresses. Step outside and you are within easy walking distance of BRENTWOOD LRT, the University of Calgary, Brentwood Village Shopping Centre, FreshCo, Calgary Co-op, cafés, restaurants, banking, professional services, and everyday errands. Foothills Medical Centre, Alberta Children’s Hospital, Market Mall, University District, Nose Hill Park, SAIT, and major routes like Crowchild Trail and Shaganappi Trail are all just minutes away, making this a location that truly works for real life. Inside, the suite feels clean, functional, and highly livable, with 9-foot ceilings, durable laminate flooring, central air conditioning, and large windows that bring in natural light. The open-concept layout keeps the kitchen, dining, and living areas connected, creating an easy space to cook, relax, study, work from home, or host friends for dinner. The kitchen offers a full stainless steel appliance package, quartz countertops, generous upper cabinetry, lower drawers, and a practical layout that makes great use of the space. The living room opens directly to a private West-facing balcony, giving you a comfortable outdoor extension for morning coffee, fresh air, or evening sunsets over the surrounding Brentwood skyline. The primary bedroom is bright and well-proportioned, highlighted with a 4-pc private ensuite complete with tile flooring, quartz vanity, and a glass-enclosed tub/shower combo. The second bedroom adds real flexibility for a roommate, guest space, office, den, or dedicated study area. A second 4-pc bath with tile flooring, quartz vanity, storage, and a tub/shower keeps the finish consistent and low maintenance. In-suite laundry adds day-to-day convenience, and the included titled underground parking stall, private storage locker, secure bike storage, elevator access, fitness facility, and meeting/party room add meaningful value in a building designed for easy urban living. What really sets this home apart is the location. Living here means you can leave the car parked and move through your week with ease: hop on the CTrain, walk to groceries, grab coffee, get to class, commute downtown, bike nearby pathways, or head to Nose Hill Park for fresh air and prairie views. It is also a strong option for rental demand, with immediate proximity to the University of Calgary, health-care campuses, transit, and major employment nodes. A smart, low-maintenance option in a concrete high-rise, it offers the right balance of comfort, convenience, and connection for everyday living. Whether you are looking for a move-in-ready home base, a low-maintenance lock-and-leave lifestyle, or a smart addition to your investment portfolio, this Brentwood condo delivers a rare mix of value, convenience, and lifestyle!
For sale
C$379,900
10 W Brentwood Cmn NW #1207, Calgary, AB T2L 2L6
2beds
654sqft
Apartment
Built in 2013
-- sqft lot
$-- Zestimate®
C$581/sqft
C$627/mo HOA
What's special
Durable laminate flooringCentral air conditioningOpen-concept layoutQuartz countertopsGenerous upper cabinetryLower drawersPrivate west-facing balcony
- 50 days |
- 7 |
- 0 |
Zillow last checked:
Listing updated:
Listed by:
Lisa Johnson, Associate,
Re/Max House Of Real Estate
Source: courtesy of Pillar9 System,MLS®#: A2323131 Originating MLS®#: Calgary
Originating MLS®#: CalgaryFacts & features
Interior
Bedrooms & bathrooms
- Bedrooms: 2
- Bathrooms: 2
- Full bathrooms: 2
Bedroom
- Level: Main
- Dimensions: 10`10" x 10`4"
Other
- Level: Main
- Dimensions: 12`11" x 9`3"
Other
- Level: Main
- Dimensions: 9`3" x 4`11"
Other
- Level: Main
- Dimensions: 4`11" x 8`0"
Kitchen
- Level: Main
- Dimensions: 10`5" x 14`1"
Living room
- Level: Main
- Dimensions: 7`8" x 12`9"
Heating
- Fan Coil, Natural Gas
Cooling
- Central Air
Appliances
- Included: Dishwasher, Electric Stove, Microwave Hood Fan, Refrigerator, Washer/Dryer Stacked
- Laundry: In Unit
Features
- Granite Counters, Open Floorplan
- Flooring: Laminate, Tile
- Windows: Window Coverings
- Has fireplace: No
- Common walls with other units/homes: 2+ Common Walls
Interior area
- Total interior livable area: 654.12 sqft
- Finished area above ground: 654
Video & virtual tour
Property
Parking
- Total spaces: 1
- Parking features: Heated Garage, Parkade, Stall, Underground, Titled
Features
- Levels: Single Level Unit
- Stories: 13
- Entry location: Other
- Patio & porch: Balcony(s)
- Exterior features: Other
Details
- Zoning: DC
Construction
Type & style
- Home type: Apartment
- Property subtype: Apartment
- Attached to another structure: Yes
Materials
- Concrete, Metal Siding
Condition
- New construction: No
- Year built: 2013
Community & HOA
Community
- Features: Park, Playground, Sidewalks, Street Lights
- Subdivision: Brentwood
HOA
- Has HOA: Yes
- Amenities included: Bicycle Storage, Elevator(s), Fitness Center, Recreation Facilities, Secured Parking, Storage
- Services included: Amenities of HOA/Condo, Common Area Maintenance, Gas, Heat, Maintenance Grounds, Parking, Professional Management, Reserve Fund Contributions, Sewer, Snow Removal, Trash, Water
- HOA fee: C$627 monthly
Location
- Region: Calgary
Financial & listing details
- Price per square foot: C$581/sqft
- Date on market: 6/23/2026
- Inclusions: N/A
Price history
Price history is unavailable.
Public tax history
Tax history is unavailable.
Climate risks
Neighborhood: Brentwood
Nearby schools
GreatSchools rating
No schools nearby
We couldn't find any schools near this home.
- C$1,7502 bd1 ba550 sqft10 Brentwood Cmn NW #409, Calgary, AB T2L2L6For Rent
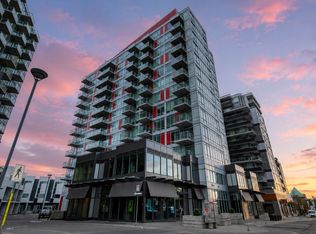
- C$--2 bd2 ba-- sqft10 Brentwood Cmn NW #807, Calgary, AB T2L2L6Off Market
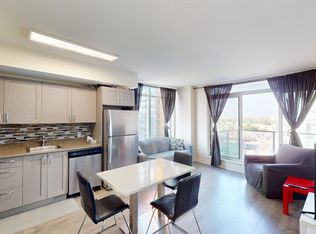
- C$--1 bd1 ba565 sqft10 Brentwood Cmn NW #311, Calgary, AB T2L2L6Off Market
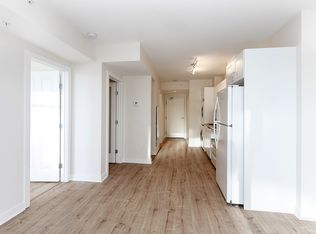
- C$--2 bd1 ba-- sqft10 Brentwood Cmn NW #1303, Calgary, AB T2L2L6Off Market
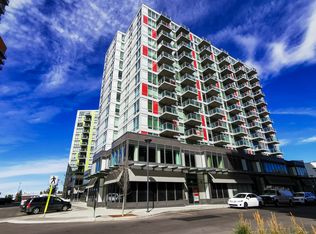
- C$309,0002 bd1 ba502 sqft10 S Brentwood Cmn NW #1205, Calgary, AB T2L2L6For Sale
- C$248,0001 bd1 ba450 sqft30 E Brentwood Cmn NW #706, Calgary, AB T2L2L8For Sale
- C$284,9002 bd1 ba521 sqft10 Brentwood Cmn NW #904, Calgary, AB T2L2L6For Sale
- C$--2 bd2 ba894 sqft50 Brentwood Cmn NW #2-BEDROOM, Calgary, AB T2L1K8Off Market
Similar homes
- C$284,9002 bd1 ba521 sqft10 Brentwood Cmn NW #904, Calgary, AB T2L 2L6For Sale
 MLS ID #A2335081, Kirby Cox, Associate, Royal Lepage Benchmark. courtesy of Pillar9 System
 - C$309,0002 bd1 ba502 sqft10 S Brentwood Cmn NW #1205, Calgary, AB T2L 2L6For Sale
 MLS ID #A2315091, Charmaine Richter, Associate, Cir Realty. courtesy of Pillar9 System
 - C$295,0002 bd1 ba584 sqft3820 Brentwood Rd NW #1304, Calgary, AB T2L 2L5For Sale
 MLS ID #A2334961, Jim Lee, Associate, Century 21 Bravo Realty. courtesy of Pillar9 System
 - C$309,0002 bd1 ba520 sqft30 Brentwood Cmn NW #511, Calgary, AB T2L 2L8For Sale
 MLS ID #A2333213, Martha Moyano, Associate, Lpt Realty. courtesy of Pillar9 System
 - C$459,9003 bd2 ba692 sqft30 SW Brentwood Cmn NW #713, Calgary, AB T2L 2L8For SaleMLS ID #A2332989, Melissa Sanregret, Associate, Real Broker. courtesy of Pillar9 System
- C$399,9002 bd2 ba764 sqft1500 W 7th St SW #603, Calgary, AB T2R 1A7For SaleMLS ID #A2335894, Min Xu, Associate, Evertrust Realty. courtesy of Pillar9 System
- C$309,0002 bd1 ba576 sqft3830 SW Brentwood Rd NW #1607, Calgary, AB T2L 2J9For SaleMLS ID #A2319658, Yimeng Gong, Associate, Everest Realty And Property Management Corp.. courtesy of Pillar9 System
- C$334,9002 bd2 ba845 sqft77 N Spruce Pl SW #1103, Calgary, AB T3C 3X6For SaleMLS ID #A2335847, Francesca Serafini, Associate, Real Estate Professionals Inc.. courtesy of Pillar9 System
- C$239,9001 bd1 ba417 sqft30 S Brentwood Cmn NW #905, Calgary, AB T2L 2L8For SaleMLS ID #A2331934, Ray Adegbola, Associate, First Place Realty. courtesy of Pillar9 System
- C$379,9002 bd1 ba685 sqft1010 W 6th St SW #508, Calgary, AB T2R 1B4For SaleMLS ID #A2314029, Diana Novikova, Associate, Unison Realty Group Ltd.. courtesy of Pillar9 System
- C$399,9002 bd2 ba941 sqft99 W Spruce Pl SW #2204, Calgary, AB T3C 3X7For SaleMLS ID #A2326928, Jolene Webb, Associate, Unison Realty Group Ltd.. courtesy of Pillar9 System
- C$355,0002 bd2 ba921 sqft1110 W 11th St SW #504, Calgary, AB T2R 1S5For SaleMLS ID #A2333250, Julie Vesuwalla, Associate Broker, Century 21 Bamber Realty Ltd.. courtesy of Pillar9 System
- C$379,9001 bd2 ba632 sqft1501 E 6th St SW #904, Calgary, AB T2R 0Z7For SaleMLS ID #A2330223, Jordan Lotoski, Associate, Re/Max First. courtesy of Pillar9 System
- C$359,0002 bd2 ba793 sqft1320 W 1st St SE #1502, Calgary, AB T2G 0G8For SaleMLS ID #A2322618, Rajat Karval, Associate, Five Star Realty. courtesy of Pillar9 System
- C$390,0002 bd2 ba893 sqft220 12th Ave SE #2203, Calgary, AB T2G 0R5For SaleMLS ID #A2322636, Jesse Davies, Associate Broker, Century 21 Bamber Realty Ltd.. courtesy of Pillar9 System
- C$369,9001 bd1 ba678 sqft626 S 14th Ave SW #701, Calgary, AB T2R 0X4For SaleMLS ID #A2335077, Alex Cowie, Associate, Cir Realty. courtesy of Pillar9 System
- C$374,5002 bd2 ba792 sqft560 S 6th Ave SE #204, Calgary, AB T2G 1K7For SaleMLS ID #A2302332, Nikzad Kassam, Associate Broker, Cir Realty. courtesy of Pillar9 System
- C$429,9631 bd1 ba795 sqft16 SE Varsity Estates Cir NW #1103, Calgary, AB T3A 2C5For SaleMLS ID #A2334166, Miranda Moser, Associate, Century 21 Bamber Realty Ltd.. courtesy of Pillar9 System
- C$349,9002 bd2 ba918 sqft605 N 17th Ave NW #205, Calgary, AB T2M 0N6For SaleMLS ID #A2326171, Gary Banipal, Associate, Real Broker. courtesy of Pillar9 System
- C$349,0002 bd2 ba779 sqft325 N 3rd St SE #1506, Calgary, AB T2G 0T9For SaleMLS ID #A2322539, Nav Sahi, Associate, Maxwell Central. courtesy of Pillar9 System
