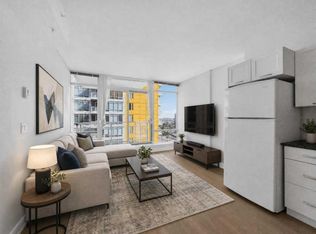
Welcome to this stylish one-bedroom, one-bathroom condo located on the 7th floor in the sought-after community of Brentwood. Perfectly situated just minutes from the University, this bright and modern unit offers exceptional convenience and urban living at its finest. The open-concept layout features durable laminate flooring throughout and a contemporary kitchen complete with stainless steel appliances and ample cabinet space. The spacious living area flows seamlessly onto a private balcony, where you can enjoy beautiful city views. The well-appointed bedroom offers comfort and functionality, while the sleek four-piece bathroom complements the home’s modern design. Additional highlights include assigned storage and secure underground parking for added convenience. Ideal for students, professionals, or investors, this prime location provides easy access to transit, shopping, dining, parks, and all amenities. Don’t miss this opportunity to own a fantastic unit in one of Calgary’s most desirable neighbourhoods.
For sale
C$249,000
30 E Brentwood Cmn NW #706, Calgary, AB T2L 2L8
1beds
450sqft
Apartment
Built in 2015
-- sqft lot
$-- Zestimate®
C$553/sqft
C$418/mo HOA
What's special
Stylish one-bedroom one-bathroom condoBright and modern unitOpen-concept layoutDurable laminate flooring throughoutContemporary kitchenStainless steel appliancesAmple cabinet space
- 90 days |
- 7 |
- 0 |
Zillow last checked:
Listing updated:
Listed by:
Alison Lang, Associate,
Remax Innovations,
Joe Viani, Associate,
Remax Innovations
Source: courtesy of Pillar9 System,MLS®#: A2305979 Originating MLS®#: Calgary
Originating MLS®#: CalgaryFacts & features
Interior
Bedrooms & bathrooms
- Bedrooms: 1
- Bathrooms: 1
- Full bathrooms: 1
Other
- Level: Main
- Dimensions: 15`0" x 9`0"
Other
- Level: Main
Kitchen
- Level: Main
- Dimensions: 13`0" x 8`5"
Living room
- Level: Main
- Dimensions: 10`5" x 9`4"
Heating
- Fan Coil
Cooling
- Central Air
Appliances
- Included: Dishwasher, Dryer, Electric Stove, Microwave Hood Fan, Refrigerator, Washer
- Laundry: In Unit
Features
- Granite Counters
- Flooring: Laminate, Tile
- Has fireplace: No
- Common walls with other units/homes: 2+ Common Walls
Interior area
- Total interior livable area: 450 sqft
- Finished area above ground: 450
Video & virtual tour
Property
Parking
- Total spaces: 1
- Parking features: Underground, Titled
Features
- Levels: Single Level Unit
- Stories: 13
- Entry location: Other
- Patio & porch: Balcony(s)
- Exterior features: Balcony
Details
- Parcel number: 101668841
- Zoning: DC
Construction
Type & style
- Home type: Apartment
- Property subtype: Apartment
- Attached to another structure: Yes
Materials
- Concrete
Condition
- New construction: No
- Year built: 2015
Community & HOA
Community
- Features: Park, Playground, Sidewalks
- Subdivision: Brentwood
HOA
- Has HOA: Yes
- Amenities included: Elevator(s), Parking, Secured Parking
- Services included: Common Area Maintenance, Gas, Heat, Insurance, Maintenance Grounds, Professional Management, Reserve Fund Contributions, Sewer, Snow Removal, Trash, Water
- HOA fee: C$418 monthly
Location
- Region: Calgary
Financial & listing details
- Price per square foot: C$553/sqft
- Date on market: 4/30/2026
- Inclusions: NA
Alison Lang, Associate
Alison Lang, Associate
(403) 808-6641
By pressing Contact Agent, you agree that the real estate professional identified above may call/text you about your search, which may involve use of automated means and pre-recorded/artificial voices. You don't need to consent as a condition of buying any property, goods, or services. Message/data rates may apply. You also agree to our Terms of Use. Zillow does not endorse any real estate professionals. We may share information about your recent and future site activity with your agent to help them understand what you're looking for in a home.
Price history
Price history is unavailable.
Public tax history
Tax history is unavailable.
Climate risks
Neighborhood: Brentwood
Nearby schools
GreatSchools rating
No schools nearby
We couldn't find any schools near this home.
- C$299,9002 bd1 ba521 sqft10 Brentwood Cmn NW #904, Calgary, AB T2L2L6For Sale
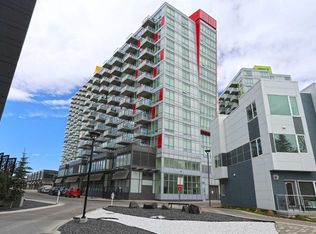
- C$309,0002 bd1 ba502 sqft10 S Brentwood Cmn NW #1205, Calgary, AB T2L2L6For Sale

- C$318,0002 bd1 ba531 sqft10 W Brentwood Cmn NW #1108, Calgary, AB T2L2L6For Sale
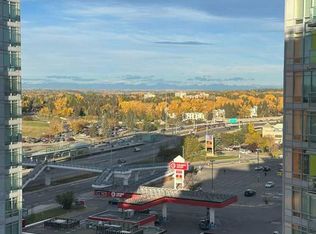
- C$--2 bd2 ba894 sqft50 Brentwood Cmn NW #2-BEDROOM, Calgary, AB T2L1K8Off Market
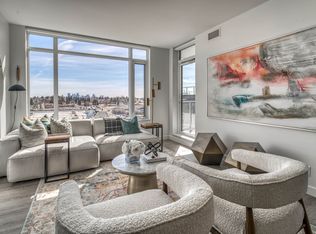
- C$--1 bd1 ba652 sqft50 Brentwood Cmn NW #1-BEDROOM, Calgary, AB T2L1K8Off Market
- C$--2 bd2 ba1k sqft50 Brentwood Cmn NW #3E326B169, Calgary, AB T2L1K8Off Market
- C$2,4602 bd2 ba894 sqft50 Brentwood Cmn NW #773325, Calgary, AB T2L1K8For Rent
- C$--1 bd1 ba637 sqft50 Brentwood Cmn NW #773323, Calgary, AB T2L1K8Off Market
Similar homes
- C$239,9001 bd1 ba412 sqft3830 SE Brentwood Rd NW #712, Calgary, AB T2L 2J9For Sale
 MLS ID #A2323992, Cam Naghshineh, Associate, Royal Lepage Blue Sky. courtesy of Pillar9 System
 - C$265,0002 bd1 ba556 sqft3830 SW Brentwood Rd NW #403, Calgary, AB T2L 2J9For Sale
 MLS ID #A2324605, Jordan Lotoski, Associate, Re/Max First. courtesy of Pillar9 System
 - C$269,9001 bd1 ba453 sqft3830 SE Brentwood Rd NW #702, Calgary, AB T2L 2J9For Sale
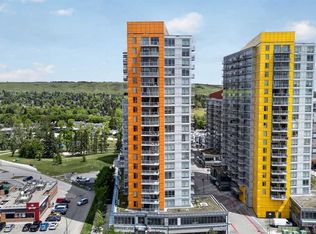 MLS ID #A2318520, Meagan Turner, Associate, Century 21 Foothills South Real Estate. courtesy of Pillar9 System
 - C$288,0002 bd1 ba560 sqft3830 SE Brentwood Rd NW #1103, Calgary, AB T2L 2J9For Sale
 MLS ID #A2328187, Gordon Chow, Associate, Homecare Realty Ltd.. courtesy of Pillar9 System
 - C$259,9001 bd1 ba420 sqft3830 N Brentwood Rd NW #1410, Calgary, AB T2L 2J9For SaleMLS ID #A2296424, Randi Scheuerman, Associate, Real Broker. courtesy of Pillar9 System
- C$280,9002 bd1 ba582 sqft3830 NW Brentwood Rd NW #704, Calgary, AB T2L 2J9For SaleMLS ID #A2317635, Brian Skinner, Associate, Re/Max Real Estate (Mountain View). courtesy of Pillar9 System
- C$299,9002 bd1 ba521 sqft10 Brentwood Cmn NW #904, Calgary, AB T2L 2L6For SaleMLS ID #A2312128, Kirby Cox, Associate, Royal Lepage Benchmark. courtesy of Pillar9 System
- C$269,9001 bd1 ba454 sqft3830 Brentwood Rd NW #702, Calgary, AB T2L 2J9For SaleCentury 21 Canada
- C$299,9002 bd1 ba574 sqft3830 E Brentwood Rd NW #1307, Calgary, AB T2L 2J9For SaleMLS ID #A2315088, Xin Zhou, Associate, Homecare Realty Ltd.. courtesy of Pillar9 System
- C$292,5001 bd1 ba460 sqft3820 W Brentwood Rd NW #1202, Calgary, AB T2L 2L5For SaleMLS ID #A2229017, Ted Nicholas, Associate, Real Estate Professionals Inc.. courtesy of Pillar9 System
- C$309,0002 bd1 ba502 sqft10 S Brentwood Cmn NW #1205, Calgary, AB T2L 2L6For SaleMLS ID #A2315091, Charmaine Richter, Associate, Cir Realty. courtesy of Pillar9 System
- C$309,0002 bd1 ba576 sqft3830 SW Brentwood Rd NW #1607, Calgary, AB T2L 2J9For SaleMLS ID #A2319658, Yimeng Gong, Associate, Everest Realty And Property Management Corp.. courtesy of Pillar9 System
- C$309,0002 bd2 ba675 sqft3820 Brentwood Rd NW #208, Calgary, AB T2L 2L5For SaleMLS ID #A2304082, Leon Wang, Associate, Ymk Real Estate & Management Inc.. courtesy of Pillar9 System
- C$239,9001 bd1 ba359 sqft1500 W 7th St SW #504, Calgary, AB T2R 1A7For SaleMLS ID #A2326747, Hee Su Kim, Associate, Maxwell Canyon Creek. courtesy of Pillar9 System
- C$254,9001 bd1 ba496 sqft1188 W 3rd St SE #805, Calgary, AB T2G 1H8For SaleMLS ID #A2318598, Francesca Serafini, Associate, Real Estate Professionals Inc.. courtesy of Pillar9 System
- C$235,0001 bd1 ba411 sqft1500 W 7th St SW #401, Calgary, AB T2R 1A7For SaleMLS ID #A2320654, Huy Nguyen, Associate, Century 21 Argos Realty. courtesy of Pillar9 System
- C$269,9001 bd1 ba400 sqft1010 6th St SW #1405, Calgary, AB T2R 1B4For SaleCentury 21 Canada
- C$249,9001 bd1 ba600 sqft35 E Richard Ct SW #250, Calgary, AB T3E 7N9For SaleMLS ID #A2307523, Ratinderjeet Sandhu, Associate, Trec The Real Estate Company. courtesy of Pillar9 System
- C$239,9001 bd1 ba381 sqft123 N 4th St NE #1208, Calgary, AB T2E 8K3For SaleMLS ID #A2321159, Erin Reeves, Associate, Exp Realty. courtesy of Pillar9 System
- C$250,0001 bd1 ba583 sqft1920 11th Ave SW #206, Calgary, AB T3C 0N8For SaleCentury 21 Canada
