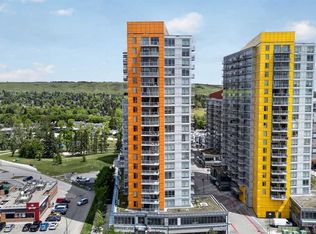
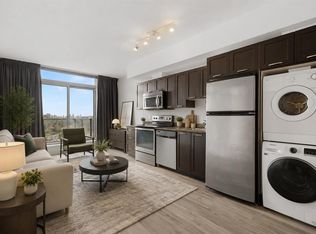
New floors this month: July 2026 vinyl plank runs wall to wall, bathroom included, with matching July 2026 laminate countertops in the kitchen and bath. This one-bedroom-plus-den apartment in University City offers 560 sq ft above grade (RMS) on the eleventh floor of a 2014 concrete high-rise. The entry opens to an eat-in kitchen with full-size appliances, flowing to a living area with southeast-facing windows and a private balcony. The dedicated den sits behind a full-height frosted glass panel that borrows daylight from the living room, creating an enclosed footprint for a desk, reading chair, or guest bed. The primary bedroom has an exterior window and a full-width closet, and the 4-piece bathroom carries the same new July 2026 surfaces. One flooring runs through the entry, kitchen, living area, den, bedroom, and bathroom, with no transitions and no carpet anywhere. In-suite washer and dryer, central air conditioning, a titled heated underground parking stall, and an assigned storage locker are all included. Condo contributions of $479.34 per month cover heat, water, sewer, insurance, and professional management, so the major utilities arrive as one predictable number. Building amenities include a fitness centre, party room, bicycle storage, and visitor parking. Morning light reaches the living room early through the southeast glazing, and coffee on the balcony looks out over the Crowchild corridor toward University Research Park. Brentwood CTrain station is a 17-minute walk, and Brentwood Village Shopping Centre sits across Brentwood Road. Vacant, with immediate possession available, and the new floors have never been lived on.
For sale
C$299,000
3830 SE Brentwood Rd NW #1103, Calgary, AB T2L 2J9
2beds
560sqft
Apartment
Built in 2014
-- sqft lot
$-- Zestimate®
C$534/sqft
C$479/mo HOA
What's special
One-bedroom-plus-den apartmentPrivate balconyIn-suite washer and dryerCentral air conditioning
- 18 hours |
- 6 |
- 1 |
Zillow last checked:
Listing updated:
Listed by:
Gordon Chow, Associate,
Homecare Realty Ltd.
Source: courtesy of Pillar9 System,MLS®#: A2328187 Originating MLS®#: Calgary
Originating MLS®#: CalgaryFacts & features
Interior
Bedrooms & bathrooms
- Bedrooms: 2
- Bathrooms: 1
- Full bathrooms: 1
Other
- Level: Main
- Dimensions: 9`6" x 12`2"
Bedroom
- Level: Main
- Dimensions: 11`8" x 7`9"
Other
- Level: Main
- Dimensions: 4`11" x 8`10"
Other
- Level: Main
- Dimensions: 7`2" x 6`0"
Eat in kitchen
- Level: Main
- Dimensions: 9`6" x 10`11"
Other
- Level: Main
- Dimensions: 3`7" x 9`11"
Laundry
- Level: Main
- Dimensions: 3`5" x 2`3"
Living room
- Level: Main
- Dimensions: 11`11" x 9`1"
Heating
- Forced Air
Cooling
- Central Air
Appliances
- Included: Dishwasher, Microwave Hood Fan, Range, Refrigerator, Washer/Dryer
- Laundry: In Unit
Features
- Elevator, High Ceilings, No Smoking Home, Open Floorplan, Recreation Facilities, Storage
- Windows: Window Coverings
- Has fireplace: No
- Common walls with other units/homes: 2+ Common Walls
Interior area
- Total interior livable area: 560.30 sqft
Property
Parking
- Total spaces: 1
- Parking features: Heated Garage, Parkade, Secured, Stall, Underground, Titled
Features
- Levels: Single Level Unit
- Stories: 19
- Entry location: Top
- Patio & porch: Balcony(s)
- Exterior features: Balcony
Details
- Parcel number: 101249651
- Zoning: DC
Construction
Type & style
- Home type: Apartment
- Property subtype: Apartment
- Attached to another structure: Yes
Materials
- Concrete, Metal Siding
Condition
- New construction: No
- Year built: 2014
Community & HOA
Community
- Features: Park, Playground, Sidewalks, Street Lights
- Subdivision: Brentwood
HOA
- Has HOA: Yes
- Amenities included: Bicycle Storage, Elevator(s), Fitness Center, Park, Party Room, Secured Parking, Service Elevator(s), Snow Removal, Storage, Trash, Visitor Parking
- Services included: Amenities of HOA/Condo, Common Area Maintenance, Heat, Insurance, Parking, Professional Management, Reserve Fund Contributions, Sewer, Snow Removal, Trash, Water
- HOA fee: C$479 monthly
Location
- Region: Calgary
Financial & listing details
- Price per square foot: C$534/sqft
- Date on market: 7/10/2026
- Inclusions: N/A
Gordon Chow, Associate
Gordon Chow, Associate
(403) 708-6636
By pressing Contact Agent, you agree that the real estate professional identified above may call/text you about your search, which may involve use of automated means and pre-recorded/artificial voices. You don't need to consent as a condition of buying any property, goods, or services. Message/data rates may apply. You also agree to our Terms of Use. Zillow does not endorse any real estate professionals. We may share information about your recent and future site activity with your agent to help them understand what you're looking for in a home.
Price history
Price history is unavailable.
Public tax history
Tax history is unavailable.
Climate risks
Neighborhood: Brentwood
Nearby schools
GreatSchools rating
No schools nearby
We couldn't find any schools near this home.
- C$309,0002 bd1 ba576 sqft3830 SW Brentwood Rd NW #1607, Calgary, AB T2L2J9For Sale

- C$307,0002 bd1 ba574 sqft3830 E Brentwood Rd NW #1307, Calgary, AB T2L2J9For Sale

- C$269,9002 bd1 ba556 sqft3830 SW Brentwood Rd NW #403, Calgary, AB T2L2J9For Sale

- C$259,9001 bd1 ba412 sqft3830 SE Brentwood Rd NW #712, Calgary, AB T2L2J9For Sale

- C$330,0002 bd2 ba675 sqft3820 Brentwood Rd NW #208, Calgary, AB T2L2L5For Sale
- C$269,9001 bd1 ba465 sqft3820 W Brentwood Rd NW #1902, Calgary, AB T2L2L5For Sale
- C$--1 bd1 ba427 sqft3820 Brentwood Rd NW #1710, Calgary, AB T2L2L5Off Market
- C$269,9001 bd1 ba454 sqft3830 Brentwood Rd NW #702, Calgary, AB T2L2J9For Sale
Similar homes
- C$309,0002 bd1 ba576 sqft3830 SW Brentwood Rd NW #1607, Calgary, AB T2L 2J9For SaleMLS ID #A2319658, Yimeng Gong, Associate, Everest Realty And Property Management Corp.. courtesy of Pillar9 System
- C$320,0002 bd1 ba525 sqft10 W Brentwood Cmn NW #1001, Calgary, AB T2L 2L6For Sale
 MLS ID #A2313424, Diana Mcintyre, Associate, Real Broker. courtesy of Pillar9 System
 - C$269,9001 bd1 ba453 sqft3830 SE Brentwood Rd NW #702, Calgary, AB T2L 2J9For Sale
 MLS ID #A2318520, Meagan Turner, Associate, Century 21 Foothills South Real Estate. courtesy of Pillar9 System
 - C$269,9001 bd1 ba465 sqft3820 W Brentwood Rd NW #1902, Calgary, AB T2L 2L5For Sale
 MLS ID #A2315256, Jim Chen, Associate, Top Producer Realty And Property Management. courtesy of Pillar9 System
 - C$259,9001 bd1 ba420 sqft3830 N Brentwood Rd NW #1410, Calgary, AB T2L 2J9For SaleMLS ID #A2296424, Randi Scheuerman, Associate, Real Broker. courtesy of Pillar9 System
- C$250,0001 bd1 ba412 sqft3830 E Brentwood Rd NW #306, Calgary, AB T2L 2J9For SaleMLS ID #A2313488, Max Gaspar, Associate, Real Broker. courtesy of Pillar9 System
- C$379,9002 bd2 ba654 sqft10 W Brentwood Cmn NW #1207, Calgary, AB T2L 2L6For SaleMLS ID #A2323131, Lisa Johnson, Associate, Re/Max House Of Real Estate. courtesy of Pillar9 System
- C$368,0002 bd2 ba663 sqft10 N Brentwood Cmn NW #1007, Calgary, AB T2L 2L6For SaleMLS ID #A2311700, James Lewis, Associate, Re/Max House Of Real Estate. courtesy of Pillar9 System
- C$295,0001 bd1 ba563 sqft930 N 6th Ave SW #1609, Calgary, AB T2P 1J3For SaleMLS ID #A2326811, Ian Quinn, Associate, Charles. courtesy of Pillar9 System
- C$314,0002 bd2 ba805 sqft15 N Sage Meadows Lndg NW #5216, Calgary, AB T3P 1E5For SaleMLS ID #A2328048, Saeed Mohammad, Associate, Royal Lepage Mission Real Estate. courtesy of Pillar9 System
- C$249,0001 bd1 ba450 sqft30 E Brentwood Cmn NW #706, Calgary, AB T2L 2L8For SaleMLS ID #A2305979, Alison Lang, Associate, Remax Innovations. courtesy of Pillar9 System
- C$309,9002 bd1 ba537 sqft123 E 4th St NE #502, Calgary, AB T2E 8K3For SaleMLS ID #A2323615, Tanya D'abadie, Associate, Century 21 Bamber Realty Ltd.. courtesy of Pillar9 System
- C$299,9002 bd2 ba773 sqft1121 S 6th Ave SW #901, Calgary, AB T2P 5J4For SaleMLS ID #A2307048, Jessica Chan, Broker, Jessica Chan Real Estate & Management Inc.. courtesy of Pillar9 System
- C$349,0002 bd2 ba741 sqft222 S Riverfront Ave SW #544, Calgary, AB T2P 0X2For SaleMLS ID #A2325509, Keane Poon, Associate, Real Broker. courtesy of Pillar9 System
- C$292,0001 bd1 ba535 sqft225 SW 11th Ave SE #1003, Calgary, AB T2G 0G3For SaleMLS ID #A2320368, Shikhar Sood, Associate, Prep Ultra Realty Ltd.. courtesy of Pillar9 System
- C$324,9001 bd1 ba622 sqft930 S 6th Ave SW #1004, Calgary, AB T2P 1J3For SaleMLS ID #A2326396, Vincent Phan, Associate, 2% Realty. courtesy of Pillar9 System
- C$289,9001 bd1 ba524 sqft1110 11th St W #909, Calgary, AB T2R 1S5For SaleMLS ID #A2322087, Megan Prowse, Associate, Real Broker. courtesy of Pillar9 System
- C$324,9002 bd2 ba784 sqft1320 W 1st St SE #407, Calgary, AB T2G 0G8For SaleMLS ID #A2318601, Daniel Leblanc, Associate, Century 21 Bamber Realty Ltd.. courtesy of Pillar9 System
- C$285,0001 bd1 ba574 sqft225 W 11th Ave SE #809, Calgary, AB T2G 0G3For SaleMLS ID #A2317276, Travis Munroe, Broker, Nineteen 88 Real Estate. courtesy of Pillar9 System
- C$310,0002 bd1 ba550 sqft123 E 4th St NE #503, Calgary, AB T2E 8K3For SaleMLS ID #A2320881, Tianze Chen, Associate, Homecare Realty Ltd.. courtesy of Pillar9 System
- Alberta
- Division No. 6
- Calgary
- T2L 2J9
- Brentwood
- 3830 SE Brentwood Rd NW Unit 1103
Nearby cities
Nearby neighborhoods
Nearby zip codes
Other Calgary Topics
