Welcome to this contemporary 2-bedroom, 1-bathroom condo located on the 5th floor of Era—a thoughtfully designed building by Minto Communities, ideally positioned between Bridgeland and Crescent Heights. This sleek urban home offers the perfect blend of comfort, style, and convenience in one of Calgary’s most desirable neighbourhoods. The open-concept layout seamlessly connects the modern kitchen, dining, and living areas, leading to a private balcony that’s perfect for morning coffee or evening relaxation. The kitchen features quartz countertops, stainless steel appliances, a functional island, and elegant cabinetry—ideal for both everyday living and entertaining. This unit is complete with durable vinyl plank flooring, air conditioning, and in-suite laundry for added comfort. You’ll also enjoy a titled underground parking stall and a dedicated storage locker for your extra belongings. Era was sustainably built with LEED certification in mind and features state-of-the-art smart technology including facial recognition access, one-way video calling, package locker integration, community messaging, and a virtual concierge system. Residents can unwind on the rooftop patio with its panoramic views of the Calgary skyline, firepits, BBQ stations, and indoor workspaces—an ideal setting for gatherings or working from home.Located steps from the Bridgeland LRT station, river pathways, parks, local restaurants, shops, and downtown Calgary, this is inner-city living at its best.
For sale
C$310,000
123 E 4th St NE #503, Calgary, AB T2E 8K3
2beds
550sqft
Apartment
Built in 2023
-- sqft lot
$-- Zestimate®
C$563/sqft
C$368/mo HOA
What's special
Open-concept layoutPrivate balconyQuartz countertopsStainless steel appliancesFunctional islandElegant cabinetryDurable vinyl plank flooring
- 29 days |
- 28 |
- 0 |
Zillow last checked:
Listing updated:
Listed by:
Tianze Chen, Associate,
Homecare Realty Ltd.,
Ivy Huang, Associate,
Homecare Realty Ltd.
Source: courtesy of Pillar9 System,MLS®#: A2320881 Originating MLS®#: Calgary
Originating MLS®#: CalgaryFacts & features
Interior
Bedrooms & bathrooms
- Bedrooms: 2
- Bathrooms: 1
- Full bathrooms: 1
Other
- Level: Main
- Dimensions: 9`4" x 9`2"
Bedroom
- Level: Main
- Dimensions: 8`4" x 7`6"
Other
- Level: Main
- Dimensions: 7`7" x 4`11"
Other
- Level: Main
- Dimensions: 7`5" x 5`7"
Other
- Level: Main
- Dimensions: 9`4" x 55`3"
Other
- Level: Main
- Dimensions: 9`11" x 11`9"
Laundry
- Level: Main
- Dimensions: 3`1" x 3`2"
Living room
- Level: Main
- Dimensions: 10`4" x 8`7"
Heating
- Fan Coil
Cooling
- Central Air
Appliances
- Included: Dishwasher, Dryer, Electric Range, Microwave Hood Fan, Refrigerator, Washer
- Laundry: In Unit
Features
- Kitchen Island, No Animal Home, No Smoking Home, Open Floorplan, Quartz Counters, Smart Home, Walk-In Closet(s)
- Flooring: Vinyl
- Has fireplace: No
- Common walls with other units/homes: 2+ Common Walls
Interior area
- Total interior livable area: 550.40 sqft
Property
Parking
- Total spaces: 1
- Parking features: Titled, Underground
- Garage spaces: 1
Features
- Levels: Single Level Unit
- Stories: 12
- Entry location: Other
- Patio & porch: Rooftop Patio
- Exterior features: Balcony, Outdoor Grill, Playground
Details
- Parcel number: 95192176
- Zoning: DC
Construction
Type & style
- Home type: Apartment
- Property subtype: Apartment
- Attached to another structure: Yes
Materials
- Concrete
- Foundation: Concrete Perimeter
Condition
- New construction: No
- Year built: 2023
Community & HOA
Community
- Features: Playground
- Subdivision: Crescent Heights
HOA
- Has HOA: Yes
- Amenities included: Bicycle Storage, Elevator(s), Parking, Picnic Area, Visitor Parking
- Services included: Common Area Maintenance, Heat, Insurance, Professional Management, Reserve Fund Contributions, Security, Snow Removal, Trash, Water
- HOA fee: C$368 monthly
Location
- Region: Calgary
Financial & listing details
- Price per square foot: C$563/sqft
- Date on market: 6/13/2026
- Inclusions: N/A
Tianze Chen, Associate
Tianze Chen, Associate
(587) 434-2933
By pressing Contact Agent, you agree that the real estate professional identified above may call/text you about your search, which may involve use of automated means and pre-recorded/artificial voices. You don't need to consent as a condition of buying any property, goods, or services. Message/data rates may apply. You also agree to our Terms of Use. Zillow does not endorse any real estate professionals. We may share information about your recent and future site activity with your agent to help them understand what you're looking for in a home.
Price history
Price history is unavailable.
Public tax history
Tax history is unavailable.
Climate risks
Neighborhood: Crescent Heights
Nearby schools
GreatSchools rating
No schools nearby
We couldn't find any schools near this home.
- C$309,9002 bd1 ba537 sqft123 E 4th St NE #502, Calgary, AB T2E8K3For Sale
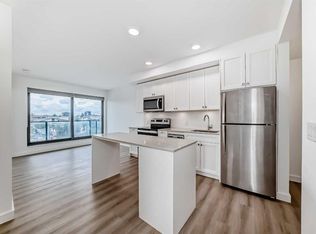
- C$239,9001 bd1 ba381 sqft123 N 4th St NE #1208, Calgary, AB T2E8K3For Sale

- C$280,0001 bd1 ba450 sqft123 4th St NW #311, Calgary, AB T2E8K3For Sale

- C$269,0001 bd1 ba496 sqft123 4th St NE #405, Calgary, AB T2E3R8For Sale

- C$249,9001 bd1 ba373 sqft123 E 4th St NE #608, Calgary, AB T2E8K3For Sale
- C$--1 bd1 ba500 sqft123 4th St NE #1307, Calgary, AB T2E3R8Off Market
- C$--1 bd1 ba476 sqft123 4th St NE #206, Calgary, AB T2E3R8Off Market
- C$--1 bd1 ba476 sqft123 4th St NE #806, Calgary, AB T2E3R8Off Market
Similar homes
- C$309,9002 bd1 ba537 sqft123 E 4th St NE #502, Calgary, AB T2E 8K3For SaleMLS ID #A2323615, Tanya D'abadie, Associate, Century 21 Bamber Realty Ltd.. courtesy of Pillar9 System
- C$305,0002 bd2 ba626 sqft515 N 4th Ave NE #302, Calgary, AB T2E 0J9For Sale
 MLS ID #A2321022, Katrina Serquina, Associate, Real Estate Professionals Inc.. courtesy of Pillar9 System
 - C$280,0001 bd1 ba450 sqft123 4th St NW #311, Calgary, AB T2E 8K3For SaleMLS ID #A2323067, Shae Mcleod, Associate, The Real Estate District. courtesy of Pillar9 System
- C$310,0002 bd2 ba612 sqft515 N 4th Ave NE #102, Calgary, AB T2E 0J9For Sale
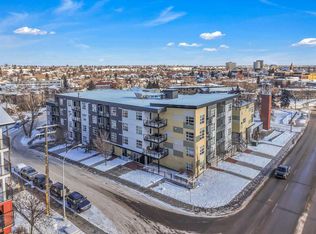 MLS ID #A2289525, Tina Ho, Associate, Century 21 Bravo Realty. courtesy of Pillar9 System
 - C$279,9001 bd1 ba521 sqft1188 W 3rd St SE #908, Calgary, AB T2G 1H8For SaleMLS ID #A2327968, Chris Ford, Associate, Maxwell Capital Realty. courtesy of Pillar9 System
- C$299,9001 bd1 ba568 sqft930 S 6th Ave SW #3007, Calgary, AB T2P 1J3For SaleMLS ID #A2325167, Michael Ferianec, Associate, Re/Max House Of Real Estate. courtesy of Pillar9 System
- C$239,9001 bd1 ba381 sqft123 N 4th St NE #1208, Calgary, AB T2E 8K3For SaleMLS ID #A2321159, Erin Reeves, Associate, Exp Realty. courtesy of Pillar9 System
- C$310,0001 bd1 ba591 sqft38 9th St NE #502, Calgary, AB T2E 7X9For SaleMLS ID #A2311726, Karen Luu, Broker, Century 21 Argos Realty. courtesy of Pillar9 System
- C$288,9001 bd2 ba580 sqft550 E Riverfront Ave SE #809, Calgary, AB T2G 1E5For SaleMLS ID #A2318232, Colleen Whelan, Associate, Maxwell Capital Realty. courtesy of Pillar9 System
- C$319,0001 bd1 ba545 sqft138 W Waterfront Ct SW #110, Calgary, AB T2P 1L1For SaleMLS ID #A2320090, Rebecca Chamberlain, Associate, Real Broker. courtesy of Pillar9 System
- C$349,0002 bd2 ba741 sqft222 S Riverfront Ave SW #544, Calgary, AB T2P 0X2For SaleMLS ID #A2325509, Keane Poon, Associate, Real Broker. courtesy of Pillar9 System
- C$324,9002 bd2 ba784 sqft1320 W 1st St SE #407, Calgary, AB T2G 0G8For SaleMLS ID #A2318601, Daniel Leblanc, Associate, Century 21 Bamber Realty Ltd.. courtesy of Pillar9 System
- C$299,9001 bd1 ba411 sqft1234 W 5th Ave NW #1608, Calgary, AB T2N 0R9For SaleMLS ID #A2326153, Brenda Parai, Associate, Re/Max Realty Professionals. courtesy of Pillar9 System
- C$299,9001 bd1 ba504 sqft108 E Waterfront Ct SW #104, Calgary, AB T2P 1K7For SaleMLS ID #A2308774, Rick Qi, Associate, Century 21 Bravo Realty. courtesy of Pillar9 System
- C$335,0001 bd1 ba630 sqft519 E Riverfront Ave SE #206, Calgary, AB T2G 1K6For SaleMLS ID #A2311264, Jonathan Popowich, Associate Broker, Exp Realty. courtesy of Pillar9 System
- C$319,0001 bd1 ba540 sqft46 W 9th St NE #402, Calgary, AB T2E 7Y1For SaleMLS ID #A2306176, Kenwick Chui, Associate, Remax Innovations. courtesy of Pillar9 System
- C$299,9992 bd2 ba693 sqft2308 W Centre St NE #203, Calgary, AB T2E 2T7For SaleMLS ID #A2307465, Amy Long, Associate, Re/Max Realty Professionals. courtesy of Pillar9 System
- C$309,0002 bd1 ba576 sqft3830 SW Brentwood Rd NW #1607, Calgary, AB T2L 2J9For SaleMLS ID #A2319658, Yimeng Gong, Associate, Everest Realty And Property Management Corp.. courtesy of Pillar9 System
- C$324,9001 bd1 ba622 sqft930 S 6th Ave SW #1004, Calgary, AB T2P 1J3For SaleMLS ID #A2326396, Vincent Phan, Associate, 2% Realty. courtesy of Pillar9 System
- C$339,9002 bd2 ba776 sqft1053 E 10th St SW #2007, Calgary, AB T2R 1S6For SaleMLS ID #A2324899, Serhan Tarkan, Associate, Royal Lepage Benchmark. courtesy of Pillar9 System
- Alberta
- Division No. 6
- Calgary
- T2E 8K3
- Crescent Heights
- 123 E 4th St NE Unit 503
Nearby cities
Nearby neighborhoods
Nearby zip codes
Other Calgary Topics
