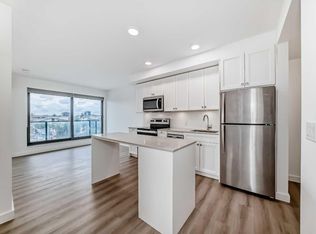
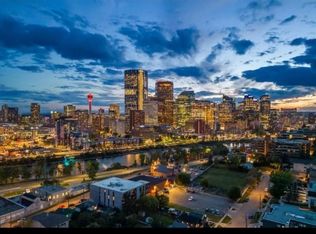
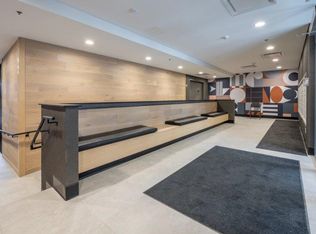
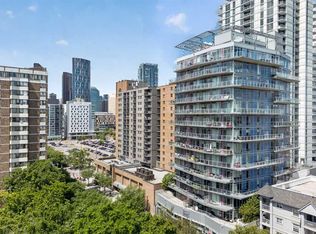
Incredible value. If you've been searching for an investment that is located in a short term-friendly building with titled underground parking and storage, this could be the unit! This 6th floor apartment is ideally positioned in the centre of the building and offers an excellent layout with bright east-facing windows and balcony. This is an excellent opportunity for investors or a flexible option for short-term rental use. The thoughtfully designed floor plan features a private bedroom with sliding doors, allowing for either separation or an open-concept bachelor-style layout. The modern kitchen is complete with white cabinetry, stainless steel appliances and a large island that flows seamlessly into the living area, creating a functional space for both everyday living and entertaining. The living room is positioned to enjoy views or enjoy your favourite show hile meal prepping at the island. A stacked laundry closet is conveniently located adjacent to the bedroom, while a spacious front entry closet and a well-appointed 4-piece bathroom add to the unit’s practicality. This building is short-term rental friendly and offers enhanced convenience with virtual concierge services and smart technology including facial recognition access. Residents also enjoy a rooftop patio with stunning downtown views, fire pits and BBQ stations, along with an indoor social and workspace area. Located just steps from the vibrant amenities of Crescent Heights & neighbouring communities, you’re within walking distance to the shops, cafés and restaurants along Edmonton Trail and Centre Street, including local favourites like Blue Star Diner, Holy Grill, Boogie's Burger, Pizza Culture and so much more! Enjoy quick access to the Bow River pathways and Rotary Park with its panoramic downtown views. Commuting is effortless with direct access to downtown, public transit routes and major roadways including Centre Street and Deerfoot Trail. Checkout the 3D Virtual Tour & book your showing today.
For sale
C$249,900
123 E 4th St NE #608, Calgary, AB T2E 8K3
1beds
373sqft
Apartment
Built in 2023
-- sqft lot
$-- Zestimate®
C$669/sqft
C$268/mo HOA
What's special
Bright east-facing windowsModern kitchenWhite cabinetryStainless steel appliancesStacked laundry closetSpacious front entry closet
- 113 days |
- 8 |
- 0 |
Zillow last checked:
Listing updated:
Listed by:
Jennifer Gurnett, Associate,
Cir Realty
Source: courtesy of Pillar9 System,MLS®#: A2296376 Originating MLS®#: Calgary
Originating MLS®#: CalgaryFacts & features
Interior
Bedrooms & bathrooms
- Bedrooms: 1
- Bathrooms: 1
- Full bathrooms: 1
Bedroom
- Level: Main
- Dimensions: 8`1" x 8`9"
Other
- Level: Main
- Dimensions: 8`0" x 4`11"
Kitchen
- Level: Main
- Dimensions: 6`2" x 11`9"
Living room
- Level: Main
- Dimensions: 7`10" x 11`9"
Heating
- Fan Coil
Cooling
- Central Air
Appliances
- Included: Dishwasher, Electric Stove, Microwave Hood Fan, Refrigerator, Washer/Dryer
- Laundry: In Unit
Features
- Kitchen Island, No Smoking Home, Open Floorplan
- Has fireplace: No
- Common walls with other units/homes: 2+ Common Walls
Interior area
- Total interior livable area: 373.80 sqft
Property
Parking
- Total spaces: 1
- Parking features: Covered, Heated Garage, Off Street, Parkade, Stall, Titled, Underground
Features
- Levels: Single Level Unit
- Stories: 13
- Entry location: Other
- Patio & porch: Balcony(s), Rooftop Patio
- Exterior features: Balcony
Details
- Parcel number: 101328496
- Zoning: DC
Construction
Type & style
- Home type: Apartment
- Property subtype: Apartment
- Attached to another structure: Yes
Materials
- Concrete, Metal Siding
Condition
- New construction: No
- Year built: 2023
Community & HOA
Community
- Features: Park, Playground, Sidewalks, Street Lights
- Subdivision: Crescent Heights
HOA
- Has HOA: Yes
- Amenities included: Elevator(s), Parking, Roof Deck, Secured Parking
- Services included: Amenities of HOA/Condo, Common Area Maintenance, Heat, Insurance, Professional Management, Reserve Fund Contributions, Trash, Water
- HOA fee: C$268 monthly
Location
- Region: Calgary
Financial & listing details
- Price per square foot: C$669/sqft
- Date on market: 3/25/2026
- Inclusions: Island, Shelf in Bathroom
Jennifer Gurnett, Associate
Jennifer Gurnett, Associate
(403) 271-0600
By pressing Contact Agent, you agree that the real estate professional identified above may call/text you about your search, which may involve use of automated means and pre-recorded/artificial voices. You don't need to consent as a condition of buying any property, goods, or services. Message/data rates may apply. You also agree to our Terms of Use. Zillow does not endorse any real estate professionals. We may share information about your recent and future site activity with your agent to help them understand what you're looking for in a home.
Price history
Price history is unavailable.
Public tax history
Tax history is unavailable.
Climate risks
Neighborhood: Crescent Heights
Nearby schools
GreatSchools rating
No schools nearby
We couldn't find any schools near this home.
- C$309,9002 bd1 ba537 sqft123 4th St NE #502, Calgary, AB T2E3R8For Sale
- C$--1 bd1 ba500 sqft123 4th St NE #1307, Calgary, AB T2E3R8Off Market
- C$--1 bd1 ba476 sqft123 4th St NE #206, Calgary, AB T2E3R8Off Market
- C$--1 bd1 ba476 sqft123 4th St NE #806, Calgary, AB T2E3R8Off Market
- C$--1 bd1 ba476 sqft123 4th St NE #910, Calgary, AB T2E3R8Off Market
- C$1,4501 bd1 ba520 sqft123 4th St NE #510, Calgary, AB T2E3R8For Rent
- C$--2 bd2 ba725 sqft123 4th St NE #613, Calgary, AB T2E3R8Off Market
- C$---- bd1 ba425 sqft123 4th St NE #312, Calgary, AB T2E3R8Off Market
Similar homes
- C$239,9001 bd1 ba381 sqft123 N 4th St NE #1208, Calgary, AB T2E 8K3For Sale
 MLS ID #A2321159, Erin Reeves, Associate, Exp Realty. courtesy of Pillar9 System
 - C$280,0001 bd1 ba450 sqft123 4th St NW #311, Calgary, AB T2E 8K3For Sale
 MLS ID #A2323067, Shae Mcleod, Associate, The Real Estate District. courtesy of Pillar9 System
 - C$269,0001 bd1 ba496 sqft123 4th St NE #405, Calgary, AB T2E 3R8For Sale
 MLS ID #A2326782, Kai Liu, Associate, Hope Street Real Estate Corp.. courtesy of Pillar9 System
 - C$245,9001 bd1 ba460 sqft624 S 8th Ave SE #305, Calgary, AB T2G 1S7For Sale
 MLS ID #A2321414, Jeremy Landon-Corrigan, Associate, Real Broker. courtesy of Pillar9 System
 - C$249,9001 bd1 ba512 sqft222 S Riverfront Ave SW #538, Calgary, AB T2P 0W3For SaleMLS ID #A2299038, Michael Matt, Associate, Re/Max Complete Realty. courtesy of Pillar9 System
- C$259,8001 bd1 ba474 sqft624 S 8th Ave SE #1307, Calgary, AB T2G 1S7For SaleMLS ID #A2303746, Jason Manarintr, Associate Broker, Exp Realty. courtesy of Pillar9 System
- C$309,9002 bd1 ba537 sqft123 E 4th St NE #502, Calgary, AB T2E 8K3For SaleMLS ID #A2323615, Tanya D'abadie, Associate, Century 21 Bamber Realty Ltd.. courtesy of Pillar9 System
- C$254,9001 bd1 ba496 sqft1188 W 3rd St SE #805, Calgary, AB T2G 1H8For SaleMLS ID #A2318598, Francesca Serafini, Associate, Real Estate Professionals Inc.. courtesy of Pillar9 System
- C$249,9001 bd1 ba381 sqft1010 W 6th St SW #3005, Calgary, AB T2R 1B4For SaleMLS ID #A2318832, Nichola Spiers, Associate, Synterra Realty. courtesy of Pillar9 System
- C$310,0002 bd1 ba550 sqft123 E 4th St NE #503, Calgary, AB T2E 8K3For SaleMLS ID #A2320881, Tianze Chen, Associate, Homecare Realty Ltd.. courtesy of Pillar9 System
- C$279,9001 bd1 ba521 sqft1188 W 3rd St SE #908, Calgary, AB T2G 1H8For SaleMLS ID #A2327968, Chris Ford, Associate, Maxwell Capital Realty. courtesy of Pillar9 System
- C$279,9001 bd2 ba541 sqft550 W Riverfront Ave SE #1205, Calgary, AB T2G 1E5For SaleMLS ID #A2298686, Jp Li, Associate, First Place Realty. courtesy of Pillar9 System
- C$265,0001 bd1 ba400 sqft1122 W 3rd St SE #2703, Calgary, AB T2G 1H7For SaleMLS ID #A2321150, Frances Cung, Associate, Cir Realty. courtesy of Pillar9 System
- C$284,8001 bd1 ba486 sqft108 NE Waterfront Ct SW #503, Calgary, AB T2P 1K7For SaleMLS ID #A2311063, Jordan Cullum, Associate, Royal Lepage Benchmark. courtesy of Pillar9 System
- C$267,0001 bd1 ba482 sqft222 S Riverfront Ave SW #246, Calgary, AB T2P 0W3For SaleMLS ID #A2301974, Thomas Yeung, Associate, Sotheby's International Realty Canada. courtesy of Pillar9 System
- C$247,0001 bd1 ba407 sqft730 S 2nd Ave SW #207, Calgary, AB T2P 1R8New ConstructionMLS ID #A2323594, Chantelle Jenkins, Associate, Re/Max Complete Realty. courtesy of Pillar9 System
- C$260,0001 bd1 ba399 sqft1122 W 3rd St SE #2103, Calgary, AB T2G 1H7For SaleMLS ID #A2256297, Alexander Tumang, Associate, Re/Max First. courtesy of Pillar9 System
- C$269,9001 bd1 ba494 sqft1188 W 3rd St SE #2906, Calgary, AB T2G 1H8For SaleMLS ID #A2301225, Christopher Duffy, Associate, Re/Max First. courtesy of Pillar9 System
- C$209,9992 bd1 ba429 sqft450 E 8th Ave SE #605, Calgary, AB T2G 1T2For SaleMLS ID #A2318742, Sukh Sidhu, Associate, Re/Max Real Estate (Mountain View). courtesy of Pillar9 System
- C$309,9002 bd1 ba537 sqft123 4th St NE #502, Calgary, AB T2E 3R8For SaleCentury 21 Canada
