Welcome to INK by Battistella—where modern design meets vibrant downtown living. Perfectly situated in the heart of East Village, this striking condo is ideal for first home owners and professionals seeking a stylish urban retreat! Just steps from the City Hall LRT, Superstore, the award-winning Central Library, National Music Centre, Studio Bell, RiverWalk, and St. Patrick’s Island, this is truly the best of Calgary at your doorstep. Inside, this sun-drenched south-facing residence showcases uninterrupted views of the Saddledome and Stampede Grounds through expansive floor-to-ceiling windows. The industrial loft-inspired design exudes sophistication with 9’ exposed concrete ceilings, matte polished concrete floors, and central air conditioning for year-round comfort. The open-concept layout includes a versatile den/office (currently used as a bedroom), spacious primary bedroom, and a sleek 4-piece bathroom. The kitchen is a showpiece in itself, boasting quartz countertops, glossy metal upper cabinetry, premium hardware, and full-size stainless-steel appliances—seamlessly blending function and style. With in-suite laundry and a modern floorplan, this residence is perfectly tailored for the urban lifestyle. Whether you’re seeking your own inner-city sanctuary or a rental investment, INK offers a rare opportunity to own in one of Calgary’s most dynamic communities!
For sale
C$259,800
624 S 8th Ave SE #1307, Calgary, AB T2G 1S7
1beds
474sqft
Apartment
Built in 2018
-- sqft lot
$-- Zestimate®
C$548/sqft
C$359/mo HOA
What's special
Sun-drenched south-facing residenceExpansive floor-to-ceiling windowsIndustrial loft-inspired designOpen-concept layoutSpacious primary bedroomGlossy metal upper cabinetryPremium hardware
- 89 days |
- 8 |
- 0 |
Zillow last checked:
Listing updated:
Listed by:
Jason Manarintr, Associate Broker,
Exp Realty,
David Luu, Associate,
Exp Realty
Source: courtesy of Pillar9 System,MLS®#: A2303746 Originating MLS®#: Calgary
Originating MLS®#: CalgaryFacts & features
Interior
Bedrooms & bathrooms
- Bedrooms: 1
- Bathrooms: 1
- Full bathrooms: 1
Bedroom
- Level: Main
- Dimensions: 8`9" x 10`6"
Other
- Level: Main
- Dimensions: 7`9" x 4`11"
Kitchen
- Level: Main
- Dimensions: 12`3" x 9`8"
Living room
- Level: Main
- Dimensions: 12`10" x 8`4"
Office
- Level: Main
- Dimensions: 8`9" x 6`8"
Heating
- Fan Coil, Forced Air, Natural Gas
Cooling
- Central Air
Appliances
- Included: Dishwasher, Electric Stove, Microwave Hood Fan, Refrigerator, Washer/Dryer
- Laundry: In Unit
Features
- High Ceilings, Open Floorplan, Stone Counters, Track Lighting
- Flooring: Concrete
- Has fireplace: No
- Common walls with other units/homes: 2+ Common Walls
Interior area
- Total interior livable area: 474.27 sqft
Video & virtual tour
Property
Parking
- Parking features: None
Features
- Levels: Single Level Unit
- Stories: 14
- Entry location: Other
- Patio & porch: Balcony(s)
- Exterior features: Lighting
Details
- Zoning: CC-EPR
Construction
Type & style
- Home type: Apartment
- Property subtype: Apartment
- Attached to another structure: Yes
Materials
- Composite Siding, Concrete, Metal Siding, Mixed
- Roof: Rubber
Condition
- New construction: No
- Year built: 2018
Community & HOA
Community
- Features: Park, Playground, Sidewalks, Street Lights
- Subdivision: Downtown East Village
HOA
- Has HOA: Yes
- Amenities included: Elevator(s), Party Room, Recreation Room, Roof Deck, Trash
- Services included: Amenities of HOA/Condo, Common Area Maintenance, Heat, Insurance, Interior Maintenance, Maintenance Grounds, Professional Management, Reserve Fund Contributions, Sewer, Snow Removal, Trash, Water
- HOA fee: C$359 monthly
Location
- Region: Calgary
Financial & listing details
- Price per square foot: C$548/sqft
- Date on market: 4/22/2026
- Inclusions: None
Jason Manarintr, Associate Broker
Jason Manarintr, Associate Broker
(403) 561-9081
By pressing Contact Agent, you agree that the real estate professional identified above may call/text you about your search, which may involve use of automated means and pre-recorded/artificial voices. You don't need to consent as a condition of buying any property, goods, or services. Message/data rates may apply. You also agree to our Terms of Use. Zillow does not endorse any real estate professionals. We may share information about your recent and future site activity with your agent to help them understand what you're looking for in a home.
Price history
Price history is unavailable.
Public tax history
Tax history is unavailable.
Climate risks
Neighborhood: Downtown
Nearby schools
GreatSchools rating
No schools nearby
We couldn't find any schools near this home.
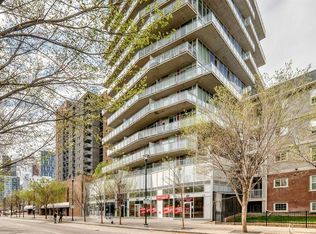
- C$365,0002 bd2 ba673 sqft624 S 8th Ave SE #1304, Calgary, AB T2G1S7For Sale
- C$189,000-- bd1 ba367 sqft624 S 8th Ave SE #309, Calgary, AB T2G1S7For Sale

- C$245,9001 bd1 ba460 sqft624 S 8th Ave SE #305, Calgary, AB T2G1S7For Sale
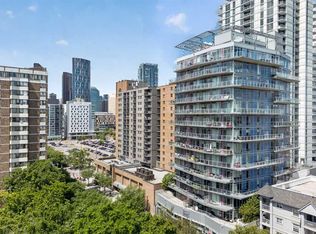
- C$384,9002 bd2 ba672 sqft624 S 8th Ave SE #804, Calgary, AB T2G1S7For Sale

- C$--1 bd1 ba568 sqft624 S 8th Ave SE #308, Calgary, AB T2G1S7Off Market
- C$2,5952 bd1 ba-- sqft630 8th Ave SE #217, Calgary, AB T2G5T2For Rent
- C$327,9002 bd2 ba863 sqft630 N 8th Ave SE #104, Calgary, AB T2G5T2For Sale
- C$--1 bd1 ba562 sqft611 7th Ave SE #1-BEDROOM, Calgary, AB T2G2G1Off Market
Similar homes
- C$245,9001 bd1 ba460 sqft624 S 8th Ave SE #305, Calgary, AB T2G 1S7For SaleMLS ID #A2321414, Jeremy Landon-Corrigan, Associate, Real Broker. courtesy of Pillar9 System
- C$279,9001 bd1 ba521 sqft1188 W 3rd St SE #908, Calgary, AB T2G 1H8For Sale
 MLS ID #A2327968, Chris Ford, Associate, Maxwell Capital Realty. courtesy of Pillar9 System
 - C$254,9001 bd1 ba496 sqft1188 W 3rd St SE #805, Calgary, AB T2G 1H8For Sale
 MLS ID #A2318598, Francesca Serafini, Associate, Real Estate Professionals Inc.. courtesy of Pillar9 System
 - C$279,9001 bd2 ba541 sqft550 W Riverfront Ave SE #1205, Calgary, AB T2G 1E5For Sale
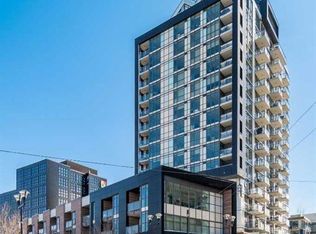 MLS ID #A2298686, Jp Li, Associate, First Place Realty. courtesy of Pillar9 System
 - C$269,9001 bd1 ba494 sqft1188 W 3rd St SE #2906, Calgary, AB T2G 1H8For SaleMLS ID #A2301225, Christopher Duffy, Associate, Re/Max First. courtesy of Pillar9 System
- C$260,0001 bd1 ba399 sqft1122 W 3rd St SE #2103, Calgary, AB T2G 1H7For SaleMLS ID #A2256297, Alexander Tumang, Associate, Re/Max First. courtesy of Pillar9 System
- C$285,0001 bd1 ba497 sqft1188 W 3rd St SE #706, Calgary, AB T2G 1H8For SaleMLS ID #A2297283, Julian Aiuto, Broker, Rhinorealty. courtesy of Pillar9 System
- C$249,9001 bd1 ba381 sqft1010 W 6th St SW #3005, Calgary, AB T2R 1B4For SaleMLS ID #A2318832, Nichola Spiers, Associate, Synterra Realty. courtesy of Pillar9 System
- C$189,000-- bd1 ba367 sqft624 S 8th Ave SE #309, Calgary, AB T2G 1S7For SaleMLS ID #A2299668, Monica Ponce, Associate, Real Broker. courtesy of Pillar9 System
- C$269,0001 bd1 ba496 sqft123 4th St NE #405, Calgary, AB T2E 3R8For SaleMLS ID #A2326782, Kai Liu, Associate, Hope Street Real Estate Corp.. courtesy of Pillar9 System
- C$365,0002 bd2 ba673 sqft624 S 8th Ave SE #1304, Calgary, AB T2G 1S7For SaleMLS ID #A2311610, Bo Yang, Associate, First Place Realty. courtesy of Pillar9 System
- C$295,0001 bd1 ba499 sqft1188 W 3rd St SE #2710, Calgary, AB T2G 1H8For SaleMLS ID #A2301814, Julian Aiuto, Broker, Rhinorealty. courtesy of Pillar9 System
- C$384,9002 bd2 ba672 sqft624 S 8th Ave SE #804, Calgary, AB T2G 1S7For SaleMLS ID #A2303493, Danny Greene, Associate, Re/Max First. courtesy of Pillar9 System
- C$267,0001 bd1 ba482 sqft222 S Riverfront Ave SW #246, Calgary, AB T2P 0W3For SaleMLS ID #A2301974, Thomas Yeung, Associate, Sotheby's International Realty Canada. courtesy of Pillar9 System
- C$299,0001 bd1 ba513 sqft1188 W 3rd St SE #1808, Calgary, AB T2G 1H8For SaleMLS ID #A2302394, Harman Powar, Associate, Century 21 Bravo Realty. courtesy of Pillar9 System
- C$249,9001 bd1 ba512 sqft222 S Riverfront Ave SW #538, Calgary, AB T2P 0W3For SaleMLS ID #A2299038, Michael Matt, Associate, Re/Max Complete Realty. courtesy of Pillar9 System
- C$279,9991 bd1 ba373 sqft1010 N 6th St SW #605, Calgary, AB T2R 1B4For SaleMLS ID #A2307493, Jayson Shmyrko, Associate, Cir Realty. courtesy of Pillar9 System
- C$249,9001 bd1 ba373 sqft123 E 4th St NE #608, Calgary, AB T2E 8K3For SaleMLS ID #A2296376, Jennifer Gurnett, Associate, Cir Realty. courtesy of Pillar9 System
- C$284,8001 bd1 ba486 sqft108 NE Waterfront Ct SW #503, Calgary, AB T2P 1K7For SaleMLS ID #A2311063, Jordan Cullum, Associate, Royal Lepage Benchmark. courtesy of Pillar9 System
- C$280,0001 bd1 ba450 sqft123 4th St NW #311, Calgary, AB T2E 8K3For SaleMLS ID #A2323067, Shae Mcleod, Associate, The Real Estate District. courtesy of Pillar9 System
