Turn-key and fully furnished investment opportunity in the sought-after INK building, perfectly located in the heart of Calgary’s dynamic East Village. This stylish 2-bedroom, 2-bathroom condo offers spectacular wraparound views of the Bow River and historic Fort Calgary from the expansive balcony, creating the perfect backdrop for urban living. Thoughtfully designed with a bright open-concept layout, this unit is filled with natural light and showcases contemporary finishes and modern décor throughout. Offering just under 700 sq.ft. of functional living space, it is ideal for investors, professionals, or anyone seeking a vibrant downtown lifestyle. Residents will enjoy unbeatable access to river pathways, parks, shopping, transit, grocery stores, restaurants, and Calgary’s top downtown amenities, all just steps away. The unit also includes one titled underground parking stall in the secure parkade. INK residents have exclusive access to outstanding building amenities including a rooftop patio with panoramic city views and a games/social room, perfect for relaxing or entertaining. Don’t miss this exceptional opportunity to own in one of Calgary’s most exciting and walkable communities.
For sale
C$365,000
624 S 8th Ave SE #1304, Calgary, AB T2G 1S7
2beds
673sqft
Apartment
Built in 2018
-- sqft lot
$-- Zestimate®
C$542/sqft
C$596/mo HOA
What's special
Expansive balconyBright open-concept layoutNatural lightContemporary finishes
- 63 days |
- 9 |
- 1 |
Zillow last checked:
Listing updated:
Listed by:
Bo Yang, Associate,
First Place Realty
Source: courtesy of Pillar9 System,MLS®#: A2311610 Originating MLS®#: Calgary
Originating MLS®#: CalgaryFacts & features
Interior
Bedrooms & bathrooms
- Bedrooms: 2
- Bathrooms: 2
- Full bathrooms: 2
Other
- Level: Main
- Dimensions: 10`3" x 9`6"
Bedroom
- Level: Main
- Dimensions: 9`5" x 9`1"
Other
- Level: Main
- Dimensions: 7`10" x 4`11"
Other
- Level: Main
- Dimensions: 7`11" x 4`11"
Other
- Level: Main
- Dimensions: 30`4" x 28`5"
Other
- Level: Main
- Dimensions: 5`7" x 4`7"
Kitchen
- Level: Main
- Dimensions: 12`1" x 4`8"
Laundry
- Level: Main
- Dimensions: 6`10" x 2`3"
Other
- Level: Main
- Dimensions: 15`5" x 11`2"
Heating
- Forced Air, Natural Gas
Cooling
- Central Air
Appliances
- Included: Dishwasher, Electric Range, Microwave Hood Fan, Refrigerator, Washer/Dryer, Washer/Dryer Stacked
- Laundry: Laundry Room
Features
- High Ceilings, No Animal Home, No Smoking Home, Open Floorplan, Quartz Counters
- Flooring: Concrete
- Has fireplace: No
- Common walls with other units/homes: 2+ Common Walls
Interior area
- Total interior livable area: 673.40 sqft
Property
Parking
- Total spaces: 1
- Parking features: Underground, Titled
Features
- Levels: Single Level Unit
- Stories: 15
- Entry location: Other
- Patio & porch: Balcony(s)
- Exterior features: Balcony
Details
- Parcel number: 101351671
- Zoning: CC-EPR
Construction
Type & style
- Home type: Apartment
- Property subtype: Apartment
- Attached to another structure: Yes
Materials
- Concrete, Metal Siding
Condition
- New construction: No
- Year built: 2018
Community & HOA
Community
- Features: Clubhouse, Park, Sidewalks, Street Lights
- Subdivision: Downtown East Village
HOA
- Has HOA: Yes
- Amenities included: Bicycle Storage, Clubhouse, Elevator(s), Roof Deck, Visitor Parking
- Services included: Amenities of HOA/Condo, Common Area Maintenance, Heat, Professional Management, Reserve Fund Contributions, Trash, Water
- HOA fee: C$596 monthly
Location
- Region: Calgary
Financial & listing details
- Price per square foot: C$542/sqft
- Date on market: 5/16/2026
- Inclusions: N/A
Bo Yang, Associate
Bo Yang, Associate
(403) 612-5268
By pressing Contact Agent, you agree that the real estate professional identified above may call/text you about your search, which may involve use of automated means and pre-recorded/artificial voices. You don't need to consent as a condition of buying any property, goods, or services. Message/data rates may apply. You also agree to our Terms of Use. Zillow does not endorse any real estate professionals. We may share information about your recent and future site activity with your agent to help them understand what you're looking for in a home.
Price history
Price history is unavailable.
Public tax history
Tax history is unavailable.
Climate risks
Neighborhood: Downtown
Nearby schools
GreatSchools rating
No schools nearby
We couldn't find any schools near this home.
- C$189,000-- bd1 ba367 sqft624 S 8th Ave SE #309, Calgary, AB T2G1S7For Sale

- C$245,9001 bd1 ba460 sqft624 S 8th Ave SE #305, Calgary, AB T2G1S7For Sale
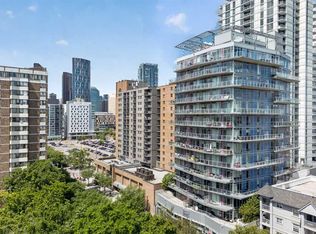
- C$384,9002 bd2 ba672 sqft624 S 8th Ave SE #804, Calgary, AB T2G1S7For Sale

- C$259,8001 bd1 ba474 sqft624 S 8th Ave SE #1307, Calgary, AB T2G1S7For Sale
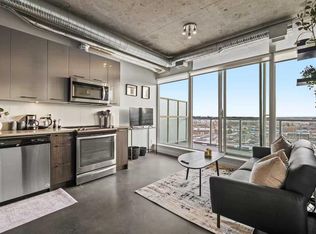
- C$--1 bd1 ba568 sqft624 S 8th Ave SE #308, Calgary, AB T2G1S7Off Market
- C$2,5952 bd1 ba-- sqft630 8th Ave SE #217, Calgary, AB T2G5T2For Rent
- C$327,9002 bd2 ba863 sqft630 N 8th Ave SE #104, Calgary, AB T2G5T2For Sale
- C$--1 bd1 ba562 sqft611 7th Ave SE #1-BEDROOM, Calgary, AB T2G2G1Off Market
Similar homes
- C$384,9002 bd2 ba672 sqft624 S 8th Ave SE #804, Calgary, AB T2G 1S7For SaleMLS ID #A2303493, Danny Greene, Associate, Re/Max First. courtesy of Pillar9 System
- C$374,9002 bd2 ba709 sqft550 NE Riverfront Ave SE #810, Calgary, AB T2G 1E5For Sale
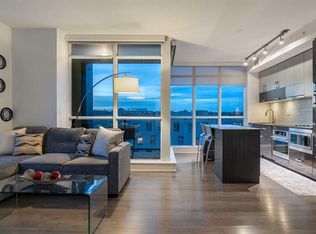 MLS ID #A2326433, Kristina Lozic, Associate, Real Estate Professionals Inc.. courtesy of Pillar9 System
 - C$359,5002 bd2 ba718 sqft615 E 6th Ave SE #808, Calgary, AB T2G 1S2For Sale
 MLS ID #A2314835, Tali Kowall, Associate, Exp Realty. courtesy of Pillar9 System
 - C$377,0002 bd2 ba792 sqft560 S 6th Ave SE #204, Calgary, AB T2G 1K7For Sale
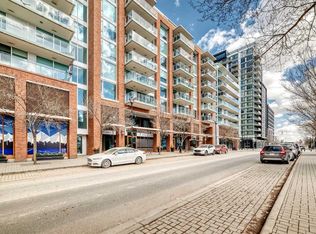 MLS ID #A2302332, Nikzad Kassam, Associate Broker, Cir Realty. courtesy of Pillar9 System
 - C$379,0002 bd2 ba631 sqft615 N 6th Ave SE #404, Calgary, AB T2G 1S2For SaleMLS ID #A2301578, Nikzad Kassam, Associate Broker, Cir Realty. courtesy of Pillar9 System
- C$349,9002 bd2 ba771 sqft1122 N 3rd St SE #1202, Calgary, AB T2G 1H7For SaleMLS ID #A2322237, Jack Liu, Broker, Wexcel. courtesy of Pillar9 System
- C$375,0002 bd2 ba1k sqft1118 S 12th Ave SW #806, Calgary, AB T2R 0P4For SaleMLS ID #A2329572, Clay Brunette, Associate, Re/Max House Of Real Estate. courtesy of Pillar9 System
- C$359,0002 bd2 ba793 sqft1320 W 1st St SE #1502, Calgary, AB T2G 0G8For SaleMLS ID #A2322618, Rajat Karval, Associate, Five Star Realty. courtesy of Pillar9 System
- C$399,0001 bd1 ba779 sqft615 N 6th Ave SE #326, Calgary, AB T2G 1S2For SaleMLS ID #A2325797, Matthew Callbeck, Associate, Royal Lepage Benchmark. courtesy of Pillar9 System
- C$389,9002 bd2 ba810 sqft220 12th Ave SE #1906, Calgary, AB T2G 0R5For SaleMLS ID #A2317413, Nathan Luu, Associate Broker, Hope Street Real Estate Corp.. courtesy of Pillar9 System
- C$349,9001 bd1 ba641 sqft519 E Riverfront Ave SE #1006, Calgary, AB T2G 1K6For SaleMLS ID #A2313270, Joshua Chow, Associate, Grand Realty. courtesy of Pillar9 System
- C$389,9002 bd2 ba818 sqft220 12th Ave SE #2001, Calgary, AB T2G 0R5For SaleMLS ID #A2321960, Chris Adam, Associate, Cir Realty. courtesy of Pillar9 System
- C$390,0002 bd2 ba778 sqft225 E 11th Ave SE #1405, Calgary, AB T2G 0G3For SaleMLS ID #A2301870, Tali Kowall, Associate, Exp Realty. courtesy of Pillar9 System
- C$395,0002 bd2 ba781 sqft225 NE 11th Ave SE #2010, Calgary, AB T2G 0G3For SaleMLS ID #A2311649, Ryan Kelly, Associate, Lpt Realty. courtesy of Pillar9 System
- C$425,0002 bd2 ba900 sqft510 E 6th Ave SE #808, Calgary, AB T2G 1L7For SaleMLS ID #A2309697, Josie Kirkpatrick, Associate, Real Estate Professionals Inc.. courtesy of Pillar9 System
- C$379,9002 bd1 ba685 sqft1010 W 6th St SW #508, Calgary, AB T2R 1B4For SaleMLS ID #A2314029, Diana Novikova, Associate, Unison Realty Group Ltd.. courtesy of Pillar9 System
- C$449,8002 bd2 ba833 sqft46 W 9th St NE #419, Calgary, AB T2E 7Y1For SaleMLS ID #A2329588, Jonida Halili, Associate, Exp Realty. courtesy of Pillar9 System
- C$375,0002 bd2 ba871 sqft215 SE 13th Ave SW #1401, Calgary, AB T2R 0V6For SaleMLS ID #A2299345, David Lofthaug, Broker, Bode Platform Inc.. courtesy of Pillar9 System
- C$400,0002 bd2 ba893 sqft220 12th Ave SE #2203, Calgary, AB T2G 0R5For SaleMLS ID #A2322636, Jesse Davies, Associate Broker, Century 21 Bamber Realty Ltd.. courtesy of Pillar9 System
- C$424,9002 bd2 ba823 sqft1122 W 3rd St SE #3407, Calgary, AB T2G 1H7For SaleMLS ID #A2319593, Chase Olsen, Associate, Re/Max First. courtesy of Pillar9 System
