
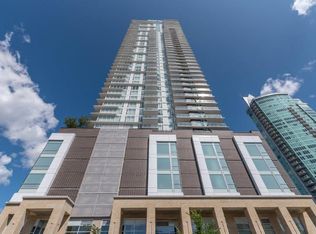
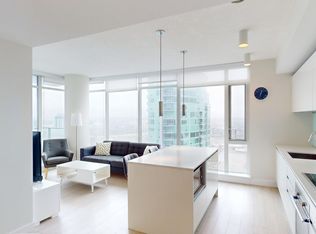
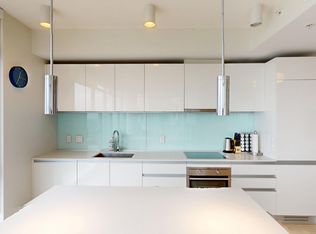
Welcome to the 18th floor of South Guardian Tower this bright and spacious one-bedroom, 1-bathroom condo in the South Tower offers stunning views of downtown Calgary and the mountains. Expansive windows fill the space with natural light while showcasing breathtaking scenery. The open-concept kitchen is designed for both functionality and style, featuring a central island, quartz countertops, and stainless steel appliances perfect for cooking and entertaining. The bedroom offers floor-to-ceiling windows, a walk-through closet, and access to a sleek four-piece bathroom. Enjoy the views from your living room or step out onto your oversized private balcony to take it all in. This unit also includes a titled underground parking stall, a storage unit, and access to premium building amenities, including a modern fitness center (6th floor), yoga studio, social lounge with a garden terrace, and a meeting space. Ideally located across from the Calgary Stampede grounds and Cowboys Casino, you’re just steps from events, entertainment, dining, cafes, and boutique shopping, with quick access to Macleod Trail and Deerfoot Trail. Don’t miss this opportunity, book your private viewing today and be sure to check out the virtual tour!
For sale
C$299,000
1188 W 3rd St SE #1808, Calgary, AB T2G 1H8
1beds
513sqft
Apartment
Built in 2016
-- sqft lot
$-- Zestimate®
C$582/sqft
C$510/mo HOA
What's special
Open-concept kitchenCentral islandQuartz countertopsStainless steel appliancesWalk-through closetSleek four-piece bathroomOversized private balcony
- 84 days |
- 8 |
- 2 |
Zillow last checked:
Listing updated:
Listed by:
Harman Powar, Associate,
Century 21 Bravo Realty
Source: courtesy of Pillar9 System,MLS®#: A2302394 Originating MLS®#: Calgary
Originating MLS®#: CalgaryFacts & features
Interior
Bedrooms & bathrooms
- Bedrooms: 1
- Bathrooms: 1
- Full bathrooms: 1
Bedroom
- Level: Main
- Dimensions: 10`2" x 9`7"
Other
- Level: Main
- Dimensions: 8`3" x 7`5"
Kitchen
- Level: Main
- Dimensions: 11`9" x 11`7"
Living room
- Level: Main
- Dimensions: 17`2" x 14`6"
Heating
- Forced Air
Cooling
- Central Air
Appliances
- Included: Dishwasher, Dryer, Electric Cooktop, Garage Control(s), Garburator, Microwave, Range Hood, Refrigerator, Washer
- Laundry: In Unit
Features
- See Remarks
- Flooring: Laminate, Tile
- Windows: Window Coverings
- Has fireplace: No
- Common walls with other units/homes: 2+ Common Walls
Interior area
- Total interior livable area: 513.70 sqft
Video & virtual tour
Property
Parking
- Total spaces: 1
- Parking features: Underground, Titled
Features
- Levels: Single Level Unit
- Stories: 44
- Entry location: Other
- Patio & porch: Balcony(s)
- Exterior features: Balcony
Details
- Parcel number: 101110911
- Zoning: DC (pre 1P2007)
Construction
Type & style
- Home type: Apartment
- Property subtype: Apartment
- Attached to another structure: Yes
Materials
- Concrete, Stone
Condition
- New construction: No
- Year built: 2016
Community & HOA
Community
- Features: Park, Sidewalks, Street Lights
- Subdivision: Beltline
HOA
- Has HOA: Yes
- Amenities included: Elevator(s), Fitness Center, Parking, Party Room, Recreation Room, Secured Parking, Snow Removal, Storage, Trash, Visitor Parking, Workshop Area
- Services included: Amenities of HOA/Condo, Common Area Maintenance, Heat, Insurance, Parking, Professional Management, Reserve Fund Contributions, Security, Sewer, Snow Removal, Trash, Water
- HOA fee: C$510 monthly
Location
- Region: Calgary
Financial & listing details
- Price per square foot: C$582/sqft
- Date on market: 4/16/2026
- Inclusions: DISHWASHER, DRYER, ELECTRIC COOKTOP, GARAGE CONTROL, GARBURATOR, MICROWAVE, REFRIGERATOR, RANGE HOOD, WASHERM WINDOW COVERINGS
Harman Powar, Associate
Harman Powar, Associate
(403) 978-7332
By pressing Contact Agent, you agree that the real estate professional identified above may call/text you about your search, which may involve use of automated means and pre-recorded/artificial voices. You don't need to consent as a condition of buying any property, goods, or services. Message/data rates may apply. You also agree to our Terms of Use. Zillow does not endorse any real estate professionals. We may share information about your recent and future site activity with your agent to help them understand what you're looking for in a home.
Price history
Price history is unavailable.
Public tax history
Tax history is unavailable.
Climate risks
Neighborhood: Beltline
Nearby schools
GreatSchools rating
No schools nearby
We couldn't find any schools near this home.



- Alberta
- Division No. 6
- Calgary
- T2G 1H8
- Beltline
- 1188 W 3rd St SE Unit 1808
Nearby cities
Nearby neighborhoods
Nearby zip codes
Other Calgary Topics
