Loft living at its finest for the urban professional, ideally located in the sought-after Orange Lofts in Calgary’s vibrant East Village. This stunning 5th-floor unit features 16 foot ceilings and floor-to-ceiling windows showcasing expansive north-facing views and an abundance of natural light throughout. The thoughtfully updated kitchen has been renovated with sleek white lacquered cabinetry, new appliances, and a beautifully refreshed bathroom, blending modern style with functional design. Polished concrete floors flow throughout the main living area, which also offers access to your private balcony. The main level is complete with a stylish 3-piece bathroom and convenient in-suite laundry with a stacked washer and dryer. Upstairs, the spacious primary loft bedroom overlooks the living space below while capturing the impressive north views. Residents enjoy access to a private rooftop patio with BBQ with panoramic downtown and city views. Steps from shopping, coffee shops, parks, river pathways, and all the amenities of East Village, Inglewood and Beltline. Includes titled underground parking (P2-#72) and additional storage (in front of stall). Condo fees include all utilities.
For sale
C$318,500
535 N 8th Ave SE #511, Calgary, AB T2G 5S9
1beds
676sqft
Apartment
Built in 2003
-- sqft lot
$-- Zestimate®
C$471/sqft
C$619/mo HOA
What's special
Floor-to-ceiling windowsExpansive north-facing viewsThoughtfully updated kitchenSleek white lacquered cabinetryNew appliancesBeautifully refreshed bathroomPrivate balcony
- 67 days |
- 38 |
- 4 |
Zillow last checked:
Listing updated:
Listed by:
Christina Hagerty, Associate,
Re/Max Realty Professionals
Source: courtesy of Pillar9 System,MLS®#: A2310578 Originating MLS®#: Calgary
Originating MLS®#: CalgaryFacts & features
Interior
Bedrooms & bathrooms
- Bedrooms: 1
- Bathrooms: 1
- Full bathrooms: 1
Other
- Level: Second
- Dimensions: 14`3" x 10`10"
Other
- Level: Main
- Dimensions: 5`4" x 7`9"
Other
- Level: Main
- Dimensions: 9`7" x 4`2"
Kitchen
- Level: Main
- Dimensions: 11`0" x 11`7"
Laundry
- Level: Main
- Dimensions: 4`9" x 3`2"
Living room
- Level: Main
- Dimensions: 16`9" x 12`2"
Heating
- Baseboard, Hot Water
Cooling
- None
Appliances
- Included: Dishwasher, Dryer, Electric Stove, Microwave, Range Hood, Refrigerator, Washer
- Laundry: In Unit
Features
- High Ceilings, Kitchen Island, Open Floorplan, Recessed Lighting, Storage
- Flooring: Concrete, Hardwood
- Has fireplace: No
- Common walls with other units/homes: 2+ Common Walls
Interior area
- Total interior livable area: 676.75 sqft
- Finished area above ground: 676
Property
Parking
- Total spaces: 1
- Parking features: Parkade, Titled, Underground
Features
- Levels: Multi Level Unit
- Stories: 6
- Entry location: Other
- Patio & porch: Balcony(s), Rooftop Patio
- Exterior features: Barbecue, Courtyard
- Has view: Yes
Lot
- Features: Views
Details
- Zoning: CC-EPR
Construction
Type & style
- Home type: Apartment
- Property subtype: Apartment
- Attached to another structure: Yes
Materials
- Concrete
- Foundation: Concrete Perimeter
Condition
- New construction: No
- Year built: 2003
Community & HOA
Community
- Features: Park, Playground
- Subdivision: Downtown East Village
HOA
- Has HOA: Yes
- Amenities included: Elevator(s), Party Room, Recreation Room, Roof Deck
- Services included: Common Area Maintenance, Electricity, Gas, Heat, Insurance, Maintenance Grounds, Professional Management, Reserve Fund Contributions, Sewer, Snow Removal, Trash, Water
- HOA fee: C$619 monthly
Location
- Region: Calgary
Financial & listing details
- Price per square foot: C$471/sqft
- Date on market: 5/12/2026
- Inclusions: Nespresso Machine
Christina Hagerty, Associate
Christina Hagerty, Associate
(403) 815-8185
By pressing Contact Agent, you agree that the real estate professional identified above may call/text you about your search, which may involve use of automated means and pre-recorded/artificial voices. You don't need to consent as a condition of buying any property, goods, or services. Message/data rates may apply. You also agree to our Terms of Use. Zillow does not endorse any real estate professionals. We may share information about your recent and future site activity with your agent to help them understand what you're looking for in a home.
Price history
Price history is unavailable.
Public tax history
Tax history is unavailable.
Climate risks
Neighborhood: Downtown
Nearby schools
GreatSchools rating
No schools nearby
We couldn't find any schools near this home.
- C$350,0001 bd1 ba721 sqft535 N 8th Ave SE #412, Calgary, AB T2G5S9For Sale

- C$375,0001 bd1 ba872 sqft535 N 8th Ave SE #613, Calgary, AB T2G5S9For Sale

- C$319,0001 bd1 ba786 sqft535 N 8th Ave SE #216, Calgary, AB T2G5S9For Sale

- C$--1 bd1 ba690 sqft535 8th Ave SE #518, Calgary, AB T2G5S9Off Market
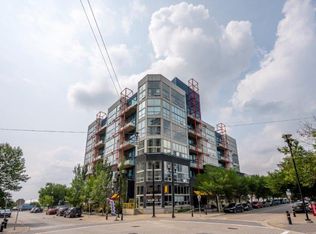
- C$365,0002 bd2 ba673 sqft624 S 8th Ave SE #1304, Calgary, AB T2G1S7For Sale
- C$189,000-- bd1 ba367 sqft624 S 8th Ave SE #309, Calgary, AB T2G1S7For Sale
- C$245,9001 bd1 ba460 sqft624 S 8th Ave SE #305, Calgary, AB T2G1S7For Sale
- C$384,9002 bd2 ba672 sqft624 S 8th Ave SE #804, Calgary, AB T2G1S7For Sale
Similar homes
- C$319,0001 bd1 ba786 sqft535 N 8th Ave SE #216, Calgary, AB T2G 5S9For SaleMLS ID #A2308326, Adrienne Mcgarvey, Associate, 2% Realty. courtesy of Pillar9 System
- C$350,0001 bd1 ba721 sqft535 N 8th Ave SE #412, Calgary, AB T2G 5S9For SaleMLS ID #A2303280, Anne Clarke-Davidson, Associate Broker, Real Estate Professionals Inc.. courtesy of Pillar9 System
- C$328,0002 bd2 ba830 sqft1410 SW 1st St SE #210, Calgary, AB T2G 5T7For Sale
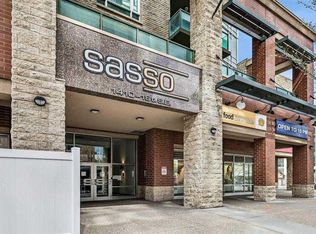 MLS ID #A2310642, Ana Maria Fok, Associate, Grand Realty. courtesy of Pillar9 System
 - C$279,9001 bd1 ba521 sqft1188 W 3rd St SE #908, Calgary, AB T2G 1H8For Sale
 MLS ID #A2327968, Chris Ford, Associate, Maxwell Capital Realty. courtesy of Pillar9 System
 - C$319,0001 bd1 ba540 sqft46 W 9th St NE #402, Calgary, AB T2E 7Y1For SaleMLS ID #A2306176, Kenwick Chui, Associate, Remax Innovations. courtesy of Pillar9 System
- C$319,0001 bd1 ba545 sqft138 W Waterfront Ct SW #110, Calgary, AB T2P 1L1For SaleMLS ID #A2320090, Rebecca Chamberlain, Associate, Real Broker. courtesy of Pillar9 System
- C$359,5002 bd2 ba718 sqft615 E 6th Ave SE #808, Calgary, AB T2G 1S2For SaleMLS ID #A2314835, Tali Kowall, Associate, Exp Realty. courtesy of Pillar9 System
- C$299,0001 bd1 ba513 sqft1188 W 3rd St SE #1808, Calgary, AB T2G 1H8For SaleMLS ID #A2302394, Harman Powar, Associate, Century 21 Bravo Realty. courtesy of Pillar9 System
- C$355,0001 bd2 ba689 sqft317 N 22nd Ave SW #307, Calgary, AB T2S 3H6For SaleMLS ID #A2329716, Jadah Aslateei, Associate, Exp Realty. courtesy of Pillar9 System
- C$365,0002 bd2 ba673 sqft624 S 8th Ave SE #1304, Calgary, AB T2G 1S7For SaleMLS ID #A2311610, Bo Yang, Associate, First Place Realty. courtesy of Pillar9 System
- C$374,9002 bd2 ba709 sqft550 NE Riverfront Ave SE #810, Calgary, AB T2G 1E5For SaleMLS ID #A2326433, Kristina Lozic, Associate, Real Estate Professionals Inc.. courtesy of Pillar9 System
- C$310,0002 bd2 ba612 sqft515 N 4th Ave NE #102, Calgary, AB T2E 0J9For SaleMLS ID #A2289525, Tina Ho, Associate, Century 21 Bravo Realty. courtesy of Pillar9 System
- C$279,9001 bd2 ba541 sqft550 W Riverfront Ave SE #1205, Calgary, AB T2G 1E5For SaleMLS ID #A2298686, Jp Li, Associate, First Place Realty. courtesy of Pillar9 System
- C$319,9001 bd1 ba564 sqft1501 E 6th St SW #902, Calgary, AB T2R 0Z7For SaleMLS ID #A2308901, Grace Chen, Associate, Cir Realty. courtesy of Pillar9 System
- C$349,0002 bd2 ba741 sqft222 S Riverfront Ave SW #544, Calgary, AB T2P 0X2For SaleMLS ID #A2325509, Keane Poon, Associate, Real Broker. courtesy of Pillar9 System
- C$384,9002 bd2 ba672 sqft624 S 8th Ave SE #804, Calgary, AB T2G 1S7For SaleMLS ID #A2303493, Danny Greene, Associate, Re/Max First. courtesy of Pillar9 System
- C$335,0001 bd1 ba698 sqft135 S 13th Ave SW #909, Calgary, AB T2R 0W8For SaleMLS ID #A2304761, Mohammed Abdul Qader, Associate, Cir Realty. courtesy of Pillar9 System
- C$319,9001 bd1 ba672 sqft63 N Inglewood Park SE #125, Calgary, AB T2G 1B7For SaleMLS ID #A2324733, Richard Bergeron, Associate, Re/Max Realty Professionals. courtesy of Pillar9 System
- C$340,0001 bd1 ba635 sqft135 N 13th Ave SW #2008, Calgary, AB T2R 0W8For SaleMLS ID #A2319806, Steve Hunter, Associate, The Home Hunters Real Estate Group Ltd.. courtesy of Pillar9 System
- C$325,0001 bd1 ba561 sqft305 N 18th Ave SW #228, Calgary, AB T2S 3H1For SaleMLS ID #A2316486, Ray Sequeira, Associate, Cir Realty. courtesy of Pillar9 System
