Skip main navigation
For sale
  • C$350,000

    535 N 8th Ave SE #412, Calgary, AB T2G 5S9

    1beds
    721sqft
    Apartment
    Built in 2003
    -- sqft lot
    $-- Zestimate®
    C$485/sqft
    C$542/mo HOA

    What's special

    Dramatic floor-to-ceiling north-facing windowsOpen-concept layoutExposed mechanical elementsClean architectural linesQuiet pet-friendly boutique buildingLandscaped courtyardVersatile common room
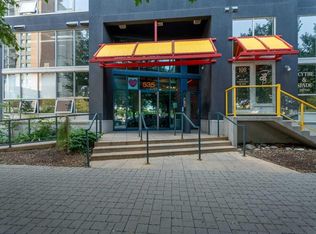
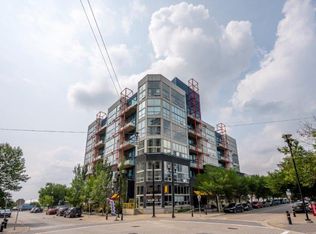
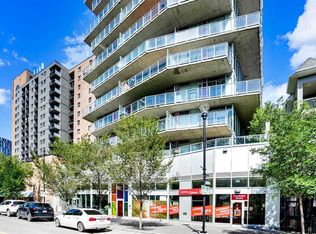
    Welcome to a truly distinctive New York–inspired loft in the heart of Calgary, where industrial design meets modern versatility. Defined by soaring 16-foot ceilings and dramatic floor-to-ceiling north-facing windows, keeping you nice and cool in the summer months. This one-of-a-kind space is flooded with consistent natural light while maintaining a comfortable, even temperature year-round. The open-concept layout is both striking and functional, offering a seamless blend of living, dining, and workspace zones. Polished concrete floors anchor the main level with an urban edge, while warm wood accents on the upper level and stairs add balance and character. Exposed mechanical elements and clean architectural lines create an authentic loft aesthetic rarely found in the city—an ideal backdrop for those who appreciate design, creativity, and flexibility in how they live and work. With zoning that supports both residential and commercial use, this property opens the door to a range of possibilities—from a stylish home base to a live/work studio or boutique office. It’s a space that adapts as your lifestyle evolves. Set within a quiet, pet-friendly, boutique building, residents enjoy a strong sense of community paired with rare inner-city tranquility. Amenities include a rooftop patio with gas BBQ hookups and skyline views, a landscaped courtyard, and a versatile common room with future fitness potential. A heated underground parkade adds everyday convenience, while condo fees that include heat, water, and electricity offer exceptional value and simplicity. A no short-term rental policy further reinforces the building’s peaceful, residential feel. Ideally located, this home offers immediate access to major roadways, making commuting simple and efficient. You’re just minutes from the Bow and Elbow rivers, extensive walking and biking pathways, and some of Calgary’s most vibrant neighborhoods, including Inglewood and Victoria Park. Enjoy close proximity to local cafes, restaurants, and nightlife, as well as the iconic Stampede Grounds. With transit located right outside your door, this is truly a connected and convenient urban lifestyle. Positioned in an area experiencing significant growth and revitalization, this property also presents a compelling investment opportunity, with future development and the new Scotiabank Saddledome project expected to further enhance long-term value. More than just a condo, this is a statement space, offering a rare combination of design, location, lifestyle, and community.
    87 days
    |
    52
    |
    6
    |

    Zillow last checked:

    Listing updated:

    Listed by:

    Anne Clarke-Davidson, Associate Broker,

    Real Estate Professionals Inc.,

    Allyson Cathcart, Associate,

    Real Estate Professionals Inc.

    Source: courtesy of Pillar9 System,MLS®#: A2303280MLS LogoOriginating MLS®#: Calgary

      Facts & features

      Interior

      Bedrooms & bathrooms
      • Bedrooms: 1
      • Bathrooms: 1
      • Full bathrooms: 1
      Bedroom
      • Level: Second
      • Dimensions: 16`9" x 14`7"
      Other
      • Level: Main
      • Dimensions: 5`2" x 7`9"
      Dining room
      • Level: Main
      • Dimensions: 8`8" x 6`1"
      Kitchen
      • Level: Main
      • Dimensions: 13`3" x 9`3"
      Living room
      • Level: Main
      • Dimensions: 16`9" x 14`7"
      Heating
      • Baseboard
      Cooling
      • None
      Appliances
      • Included: Dishwasher, Electric Range, Refrigerator, Washer/Dryer Stacked
      • Laundry: In Unit
      Features
      • High Ceilings, Open Floorplan
      • Flooring: Concrete
      • Has fireplace: No
      • Common walls with other units/homes: 2+ Common Walls
      Interior area
      • Total interior livable area: 721.43 sqft
      Video & virtual tour

      Property

      Parking
      • Total spaces: 1
      • Parking features: Titled, Underground
      Features
      • Levels: Multi Level Unit
      • Stories: 6
      • Entry location: Other
      • Patio & porch: Balcony(s)
      • Exterior features: Balcony
      Details
      • Parcel number: 101715465
      • Zoning: CC-EPR

      Construction

      Type & style
      • Home type: Apartment
      • Property subtype: Apartment
      • Attached to another structure: Yes
      Materials
      • Metal Siding, Stucco
      Condition
      • New construction: No
      • Year built: 2003

      Community & HOA

      Community
      • Features: Park, Playground, Sidewalks, Street Lights
      • Subdivision: Downtown East Village
      HOA
      • Has HOA: Yes
      • Amenities included: Elevator(s), Party Room, Trash
      • Services included: Common Area Maintenance, Electricity, Heat, Insurance, Maintenance Grounds, Professional Management, Reserve Fund Contributions, Sewer, Snow Removal, Trash, Water
      • HOA fee: C$542 monthly
      Location
      • Region: Calgary

      Financial & listing details

      • Price per square foot: C$485/sqft
      • Date on market: 4/23/2026
      • Inclusions: N/A
      Anne Clarke-Davidson, Associate Broker

      Anne Clarke-Davidson, Associate Broker

      (403) 803-5578

      By pressing Contact Agent, you agree that the real estate professional identified above may call/text you about your search, which may involve use of automated means and pre-recorded/artificial voices. You don't need to consent as a condition of buying any property, goods, or services. Message/data rates may apply. You also agree to our Terms of Use. Zillow does not endorse any real estate professionals. We may share information about your recent and future site activity with your agent to help them understand what you're looking for in a home.

        Price history

        Price history is unavailable.

        Public tax history

        Tax history is unavailable.

        Climate risks

        Neighborhood: Downtown

        Getting around

        93 / 100
        Walker's Paradise
        91 / 100
        Biker's Paradise

        Nearby schools

        GreatSchools rating

        No schools nearby

        We couldn't find any schools near this home.

        Similar homes