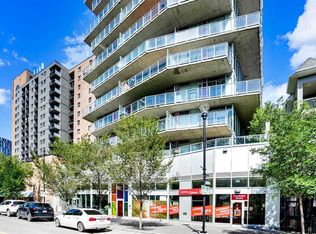
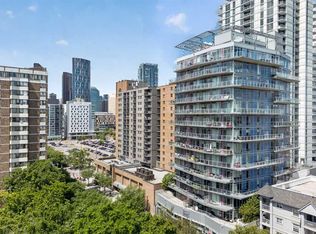
Views! Views! Views! Perched on the top floor, this exceptional 2-bedroom, 2-bathroom condo offers breathtaking unobstructed south & east views of the Bow River, the mountains, the new Scotia Place, & historic Fort Calgary across the street at The Confluence. With two walls of floor-to-ceiling windows, natural light pours into the home while showcasing the spectacular views from nearly every room. The open-concept layout features industrial-inspired finishes, polished glazed concrete floors, & a stylish kitchen complete with grey quartz countertops, stainless steel appliances, & plenty of workspace. The spacious living & dining areas flow seamlessly onto the expansive L-shaped balcony, creating the perfect space to relax, entertain, or simply take in the incredible surroundings. The primary suite enjoys sunny south-facing views & features a 3-piece ensuite with quartz countertops & additional overhead storage. A second bedroom, a full 4-piece bathroom with quartz countertops, & convenient in-suite laundry complete the thoughtfully designed floor plan. Additional highlights include central air conditioning, a titled underground parking stall, & a separate storage locker. Residents enjoy outstanding building amenities, including a rooftop terrace with a fireplace & gardens, as well as a secure bike storage room complete with a repair station & wash bay. Perfectly located just steps from the Bow River pathway system, The Confluence at Fort Calgary, restaurants, & cafés, with easy access to the LRT, grocery stores, the downtown core, the Saddledome, & Calgary's exciting new entertainment district, this is inner-city living at its finest. Call today to book your private viewing!
For sale
C$320,000
624 S 8th Ave SE #1406, Calgary, AB T2G 1S7
2beds
609sqft
Apartment
Built in 2018
-- sqft lot
$-- Zestimate®
C$525/sqft
C$575/mo HOA
What's special
Open-concept layoutIndustrial-inspired finishesStylish kitchenGrey quartz countertopsStainless steel appliancesPlenty of workspaceExpansive l-shaped balcony
- 93 days
- 102
- 9
Zillow last checked:
Listing updated:
Listed by:
Teri-Ann Begin, Associate,
Re/Max First
Source: courtesy of Pillar9 System,MLS®#: A2330824 Originating MLS®#: Calgary
Originating MLS®#: CalgaryFacts & features
Interior
Bedrooms & bathrooms
- Bedrooms: 2
- Bathrooms: 2
- Full bathrooms: 2
Other
- Level: Main
- Dimensions: 13`1" x 8`9"
Bedroom
- Level: Main
- Dimensions: 12`7" x 9`1"
Other
- Level: Main
Other
- Level: Main
Kitchen
- Level: Main
- Dimensions: 12`0" x 8`4"
Living room
- Level: Main
- Dimensions: 14`6" x 9`3"
Heating
- Forced Air
Cooling
- Central Air
Appliances
- Included: Dishwasher, Dryer, Electric Stove, Range Hood, Refrigerator, Washer
- Laundry: In Unit
Features
- Open Floorplan, Quartz Counters
- Flooring: Concrete
- Windows: Window Coverings
- Has fireplace: No
- Common walls with other units/homes: 2+ Common Walls
Interior area
- Total interior livable area: 609.15 sqft
- Finished area above ground: 609
Video & virtual tour
Property
Parking
- Total spaces: 1
- Parking features: Parkade, Underground, Titled
- Garage spaces: 1
Features
- Levels: Single Level Unit
- Stories: 14
- Entry location: Top
- Patio & porch: Balcony(s)
- Exterior features: Balcony
Details
- Zoning: CC-EPR
Construction
Type & style
- Home type: Apartment
- Property subtype: Apartment
- Attached to another structure: Yes
Materials
- Concrete, Metal Siding
Condition
- New construction: No
- Year built: 2018
Community & HOA
Community
- Features: Playground, Sidewalks, Street Lights
- Subdivision: Downtown East Village
HOA
- Has HOA: Yes
- Amenities included: Elevator(s), Parking, Roof Deck, Trash
- Services included: Common Area Maintenance, Heat, Parking, Professional Management, Reserve Fund Contributions, Sewer, Snow Removal, Trash, Water
- HOA fee: C$575 monthly
Location
- Region: Calgary
Financial & listing details
- Price per square foot: C$525/sqft
- Date on market: 7/23/2026
- Inclusions: N/A
Price history
Price history is unavailable.
Public tax history
Tax history is unavailable.
Climate risks
Neighborhood: Downtown
Nearby schools
GreatSchools rating
No schools nearby
We couldn't find any schools near this home.

Similar homes
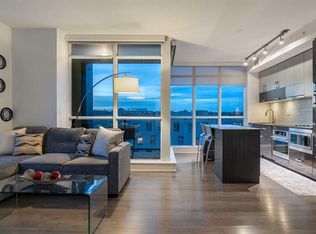
- C$364,9002 bd2 ba709 sqft550 NE Riverfront Ave SE #810, Calgary, AB T2G 1E5For Sale
 MLS ID #A2349603, Kristina Lozic, Associate, Real Estate Professionals Inc.. courtesy of Pillar9 System
 - C$349,5002 bd2 ba718 sqft615 E 6th Ave SE #808, Calgary, AB T2G 1S2For Sale
 MLS ID #A2314835, Tali Kowall, Associate, Exp Realty. courtesy of Pillar9 System
 - C$324,9001 bd1 ba557 sqft88 W 9th St NE #403, Calgary, AB T2E 4E1For Sale
 MLS ID #A2353089, Maria Shettler, Associate, Sotheby's International Realty Canada. courtesy of Pillar9 System
 - C$325,0001 bd1 ba641 sqft519 E Riverfront Ave SE #1006, Calgary, AB T2G 1K6For Sale
 MLS ID #A2346075, Joshua Chow, Associate, Grand Realty. courtesy of Pillar9 System
