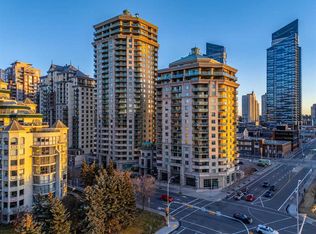

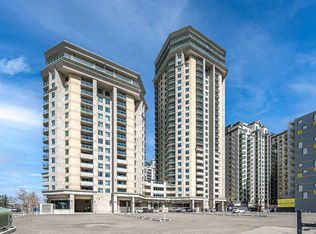
Experience elevated downtown living with unobstructed Bow River views at Discovery Pointe! Welcome to this stunning corner unit, 2-bedroom, 2-bathroom apartment offering 773 sq ft of bright, modern living space with breathtaking views—perfectly positioned in Downtown Calgary's vibrant West End living, near the C-Train station. Step inside to discover an open-concept living space featuring brand new vinyl plank flooring throughout the Living Room, Dining Room and both bedrooms. The functional Kitchen flows seamlessly into the open living space. Step through the sliding patio door onto your large private balcony, which showcases unobstructed Bow River views—the perfect space to relax with your morning coffee, enjoy the sunset, or host summer barbecues using the convenient gas hookup. The generous Primary bedroom features a walk-through closet and 4-piece ensuite, while the well-sized second bedroom sits on the opposite side—both bedrooms provide you the beautiful Bow River views. A 4-piece bathroom and in-suite laundry complete this thoughtfully designed home. This condo includes 1 titled Underground Parking Stall and access to exceptional building amenities, including 24/7 concierge services, a fully equipped fitness centre, a games room with billiards and ping-pong, a massive party room for hosting special events, a stunning 4th floor roof-top terrace, underground visitor parking, bike storage, and onsite EV charging. Enjoy peace of mind with 24/7 onsite security and secure underground heated parking. Nestled in the heart of Downtown Calgary's most desirable West End neighborhood, this prime location offers unbeatable urban convenience and natural beauty. Live just steps from the Bow River pathways, parks, and Kerby LRT station within the Downtown Free Fare Zone—providing effortless access to the Core Shopping Centre, Kensington's trendy boutiques and cafes, Shaw Millennium Park, and all the shops, restaurants, and entertainment Downtown Calgary offers. Minutes to work, schools, and everything the vibrant West End has to offer. Easy access to Bow Trail, Crowchild Trail, and Memorial Drive allows for convenient commuting. This is an incredible opportunity for professionals, downsizers, or investors seeking a premier residence with stunning river views in the heart of the city. A rare chance to own in one of Downtown Calgary’s most desirable West End locations.
For sale
C$299,900
1121 S 6th Ave SW #901, Calgary, AB T2P 5J4
2beds
773sqft
Apartment
Built in 2003
-- sqft lot
$-- Zestimate®
C$388/sqft
C$793/mo HOA
What's special
Stunning corner unitOpen-concept living spaceLarge private balconyGenerous primary bedroomWell-sized second bedroomIn-suite laundry
- 69 days |
- 47 |
- 1 |
Zillow last checked:
Listing updated:
Listed by:
Jessica Chan, Broker,
Jessica Chan Real Estate & Management Inc.,
David Chan, Associate,
Jessica Chan Real Estate & Management Inc.
Source: courtesy of Pillar9 System,MLS®#: A2307048 Originating MLS®#: Calgary
Originating MLS®#: CalgaryFacts & features
Interior
Bedrooms & bathrooms
- Bedrooms: 2
- Bathrooms: 2
- Full bathrooms: 2
Other
- Level: Main
- Dimensions: 11`9" x 10`0"
Bedroom
- Level: Main
- Dimensions: 9`10" x 9`0"
Other
- Level: Main
- Dimensions: 0`0" x 0`0"
Other
- Level: Main
- Dimensions: 0`0" x 0`0"
Dining room
- Level: Main
- Dimensions: 11`2" x 7`5"
Kitchen
- Level: Main
- Dimensions: 9`7" x 8`1"
Living room
- Level: Main
- Dimensions: 14`8" x 10`3"
Heating
- Baseboard, Natural Gas
Cooling
- None
Appliances
- Included: Dryer, Electric Stove, Refrigerator, Washer
- Laundry: In Unit
Features
- Open Floorplan, Walk-In Closet(s)
- Flooring: Tile
- Windows: Window Coverings
- Has fireplace: No
- Common walls with other units/homes: 2+ Common Walls
Interior area
- Total interior livable area: 773 sqft
Property
Parking
- Total spaces: 1
- Parking features: Titled, Underground
Features
- Levels: Single Level Unit
- Stories: 16
- Entry location: Other
- Patio & porch: Balcony(s)
- Exterior features: BBQ gas line
Details
- Parcel number: 101658644
- Zoning: DC (pre 1P2007)
Construction
Type & style
- Home type: Apartment
- Property subtype: Apartment
- Attached to another structure: Yes
Materials
- Concrete
Condition
- New construction: No
- Year built: 2003
Community & HOA
Community
- Features: Park, Playground, Sidewalks
- Subdivision: Downtown West End
HOA
- Has HOA: Yes
- Amenities included: Bicycle Storage, Elevator(s), Fitness Center, Party Room, Recreation Facilities, Secured Parking, Visitor Parking
- Services included: Amenities of HOA/Condo, Common Area Maintenance, Gas, Heat, Insurance, Professional Management, Reserve Fund Contributions, Security, Trash, Water
- HOA fee: C$793 monthly
Location
- Region: Calgary
Financial & listing details
- Price per square foot: C$388/sqft
- Date on market: 5/1/2026
- Inclusions: N/A
Jessica Chan, Broker
Jessica Chan, Broker
(403) 680-1828
By pressing Contact Agent, you agree that the real estate professional identified above may call/text you about your search, which may involve use of automated means and pre-recorded/artificial voices. You don't need to consent as a condition of buying any property, goods, or services. Message/data rates may apply. You also agree to our Terms of Use. Zillow does not endorse any real estate professionals. We may share information about your recent and future site activity with your agent to help them understand what you're looking for in a home.
Price history
Price history is unavailable.
Public tax history
Tax history is unavailable.
Climate risks
Neighborhood: Downtown
Nearby schools
GreatSchools rating
No schools nearby
We couldn't find any schools near this home.


- Alberta
- Division No. 6
- Calgary
- T2P 5J4
- Downtown
- 1121 S 6th Ave SW Unit 901
Nearby cities
Nearby neighborhoods
Nearby zip codes
Other Calgary Topics
