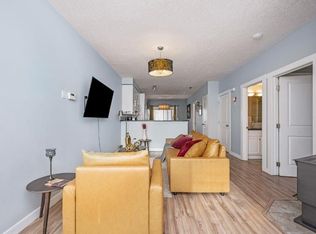
Penthouse loft living meets an unbeatable location in this distinctive 2-storey condo perched directly on 17th Avenue SW, right in the heart of Calgary’s vibrant entertainment district. Soaring 20-foot vaulted ceilings and wall-to-wall windows flood the space with natural light, while panoramic city views stretch all the way to Nose Hill Park. Solid concrete floors and designed with extra-thick, insulated party walls, this home offers exceptional soundproofing, so you can enjoy complete peace and privacy, with no noise from neighbouring units. A private breezeway leads into the airy, open-concept main level, where a dramatic living room with a cozy gas fireplace sets the tone, equally perfect for quiet nights in or lively get-togethers. Just beyond, a versatile den awaits, ready to serve as your home office, reading nook, or creative studio. The kitchen blends industrial edge with everyday function, featuring concrete countertops, full-height cabinetry, and a central island. It flows seamlessly into the dining area, where sliding doors open to the first of two balconies complete with a gas line for effortless summer BBQs. The spacious main-floor bedroom offers French doors to let in the breeze and cheater access to a 4-piece bath, creating a comfortable retreat for residents or guests. In-suite laundry and storage further add to your convenience. Upstairs, a skylit loft overlooks the main living area. This adaptable space is perfect as a primary suite, bonus lounge, gym, or hobby room, complete with a large closet and 3-piece bath. From here, step onto your expansive rooftop patio, a private oasis with sweeping skyline views. A titled underground parking stall keeps your vehicle secure while you explore one of Calgary’s most walkable neighbourhoods—just steps from the city’s best cafés, restaurants, boutiques, pubs, and breweries. Enjoy the energy of 17th Avenue yet remain tucked far enough away to escape late-night noise. With quick access to Bow River pathways, Sunalta LRT, parks and bike lanes, this home delivers the perfect blend of urban lifestyle, architectural character and everyday convenience. Recently painted and updated with new flooring, this loft is truly move-in ready, just unpack and start enjoying your new urban lifestyle.
For sale
C$345,000
1540 S 17th Ave SW #408, Calgary, AB T2T 0C8
1beds
1,131sqft
Apartment
Built in 2000
-- sqft lot
$-- Zestimate®
C$305/sqft
C$646/mo HOA
What's special
Penthouse loft livingIn-suite laundry and storage
- 1 day |
- 19 |
- 2 |
Zillow last checked:
Listing updated:
Listed by:
Mike Hickey, Associate,
First Place Realty
Source: courtesy of Pillar9 System,MLS®#: A2326912 Originating MLS®#: Calgary
Originating MLS®#: CalgaryFacts & features
Interior
Bedrooms & bathrooms
- Bedrooms: 1
- Bathrooms: 2
- Full bathrooms: 2
Bedroom
- Level: Main
- Dimensions: 9`10" x 15`4"
Other
- Level: Main
- Dimensions: 9`9" x 5`0"
Other
- Level: Upper
- Dimensions: 5`6" x 5`8"
Den
- Level: Main
- Dimensions: 8`1" x 11`4"
Dining room
- Level: Main
- Dimensions: 10`9" x 7`10"
Other
- Level: Main
- Dimensions: 2`7" x 2`7"
Kitchen
- Level: Main
- Dimensions: 10`9" x 9`9"
Living room
- Level: Main
- Dimensions: 12`8" x 18`5"
Loft
- Level: Upper
- Dimensions: 10`9" x 16`9"
Heating
- Forced Air
Cooling
- None
Appliances
- Included: Dishwasher, Electric Stove, Microwave Hood Fan, Refrigerator, Washer/Dryer
- Laundry: In Unit
Features
- Ceiling Fan(s), High Ceilings, Kitchen Island, Open Floorplan, Soaking Tub, Storage, Vaulted Ceiling(s)
- Flooring: Carpet, Laminate, Tile
- Windows: Skylight(s), Window Coverings
- Basement: None
- Number of fireplaces: 1
- Fireplace features: Gas, Living Room
- Common walls with other units/homes: 2+ Common Walls
Interior area
- Total interior livable area: 1,131 sqft
- Finished area above ground: 1,131
Property
Parking
- Total spaces: 1
- Parking features: Heated Garage, Parkade, Titled
- Garage spaces: 1
Features
- Levels: Multi Level Unit
- Stories: 4
- Entry location: Top
- Patio & porch: Balcony(s)
- Exterior features: BBQ gas line
- Has view: Yes
Lot
- Features: Views
Details
- Zoning: C-COR1 f3.0h23
Construction
Type & style
- Home type: Apartment
- Property subtype: Apartment
- Attached to another structure: Yes
Materials
- Brick, Stucco, Wood Frame
- Foundation: Concrete Perimeter
- Roof: Flat
Condition
- New construction: No
- Year built: 2000
Community & HOA
Community
- Features: Park, Playground
- Subdivision: Sunalta
HOA
- Has HOA: Yes
- Amenities included: Secured Parking, Snow Removal
- Services included: Common Area Maintenance, Insurance, Maintenance Grounds, Parking, Professional Management, Reserve Fund Contributions, Sewer, Snow Removal
- HOA fee: C$646 monthly
Location
- Region: Calgary
Financial & listing details
- Price per square foot: C$305/sqft
- Date on market: 7/6/2026
- Inclusions: None
Mike Hickey, Associate
Mike Hickey, Associate
(403) 870-0888
By pressing Contact Agent, you agree that the real estate professional identified above may call/text you about your search, which may involve use of automated means and pre-recorded/artificial voices. You don't need to consent as a condition of buying any property, goods, or services. Message/data rates may apply. You also agree to our Terms of Use. Zillow does not endorse any real estate professionals. We may share information about your recent and future site activity with your agent to help them understand what you're looking for in a home.
Price history
Price history is unavailable.
Public tax history
Tax history is unavailable.
Climate risks
Neighborhood: Sunalta
Nearby schools
GreatSchools rating
No schools nearby
We couldn't find any schools near this home.

- Alberta
- Division No. 6
- Calgary
- T2T 0C8
- Sunalta
- 1540 S 17th Ave SW Unit 408
Nearby cities
Nearby neighborhoods
Nearby zip codes
Other Calgary Topics
