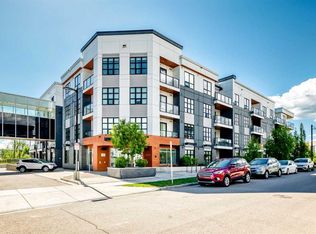
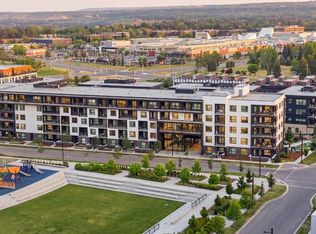
Live in The Maple! This southwest facing corner unit offers stunning, unobstructed views and unbeatable sunsets from your spacious covered third floor balcony! Well-designed for independent living in a vibrant 55+ community, this bright and open 2 bedroom, 2 bathroom home includes a white kitchen with full height cabinets, island and stainless-steel appliances (including a gas range), convenient in-suite laundry, wide plank vinyl flooring, and quartz counter tops throughout. The primary bedroom has walk through closet and 5-pce ensuite. Residents of the Maple enjoy titled underground parking, visitor parking, a separate storage locker, bike storage, garbage and recycling, landscaped courtyard, and access to amenities in the adjoining Brenda Strafford Centre, including a fitness centre, hair salon, bistro, and vibrant social activities. Walking distance to everything, the list of amenities that makes University District THE place to be is very long and includes a dog park, an ever-growing selection of restaurants, shopping, pubs, entertainment venues, and quick access to the highway, Foothills Medical Centre, Market Mall, the university, and all commuter roads. With all the space and services you need AND a location that can’t be beat, #325 in The Maple is ready to be your next home, today!
For sale
C$495,000
383 SW Smith St NW #325, Calgary, AB T3B 6J9
2beds
813sqft
Apartment
Built in 2020
-- sqft lot
$-- Zestimate®
C$609/sqft
C$630/mo HOA
What's special
Southwest facing corner unitStunning unobstructed viewsUnbeatable sunsetsConvenient in-suite laundryWide plank vinyl flooringQuartz counter tops throughoutLandscaped courtyard
- 141 days
- 8
- 0
Zillow last checked:
Listing updated:
Listed by:
Kevin Thygesen, Associate,
Re/Max Realty Professionals
Source: courtesy of Pillar9 System,MLS®#: A2299590 Originating MLS®#: Calgary
Originating MLS®#: CalgaryFacts & features
Interior
Bedrooms & bathrooms
- Bedrooms: 2
- Bathrooms: 2
- Full bathrooms: 2
Other
- Level: Main
- Dimensions: 10`10" x 9`5"
Bedroom
- Level: Main
- Dimensions: 11`2" x 9`11"
Other
- Level: Main
- Dimensions: 7`11" x 4`11"
Other
- Level: Main
- Dimensions: 8`5" x 8`0"
Other
- Level: Main
- Dimensions: 11`1" x 6`7"
Foyer
- Level: Main
- Dimensions: 12`4" x 5`0"
Kitchen
- Level: Main
- Dimensions: 12`1" x 10`6"
Laundry
- Level: Main
- Dimensions: 3`2" x 2`9"
Living room
- Level: Main
- Dimensions: 11`5" x 10`1"
Walk in closet
- Level: Main
- Dimensions: 8`5" x 2`8"
Heating
- Baseboard, Boiler, Hot Water
Cooling
- None
Appliances
- Included: Dishwasher, Dryer, Gas Range, Refrigerator, Washer
- Laundry: In Unit
Features
- Breakfast Bar, Double Vanity, Kitchen Island, No Animal Home, No Smoking Home, Stone Counters
- Flooring: Carpet, Tile
- Windows: Window Coverings
- Has fireplace: No
- Common walls with other units/homes: End Unit
Interior area
- Total interior livable area: 813.08 sqft
- Finished area above ground: 813
Video & virtual tour
Property
Parking
- Total spaces: 1
- Parking features: Stall, Titled, Underground
Features
- Levels: Single Level Unit
- Stories: 4
- Entry location: Other
- Patio & porch: Balcony(s)
- Exterior features: Balcony, BBQ gas line
Details
- Parcel number: 101147468
- On leased land: Yes
- Zoning: M-2
Construction
Type & style
- Home type: Apartment
- Property subtype: Apartment
- Attached to another structure: Yes
Materials
- Brick, Wood Frame
Condition
- New construction: No
- Year built: 2020
Community & HOA
Community
- Features: Park, Playground, Sidewalks, Street Lights
- Subdivision: University District
HOA
- Has HOA: Yes
- Amenities included: Elevator(s), Secured Parking, Snow Removal, Storage, Trash
- Services included: Amenities of HOA/Condo, Common Area Maintenance, Heat, Insurance, Professional Management, Reserve Fund Contributions, Sewer, Snow Removal, Trash, Water
- HOA fee: C$630 monthly
Location
- Region: Calgary
Financial & listing details
- Price per square foot: C$609/sqft
- Date on market: 4/9/2026
- Inclusions: Access fob, key to unit
Price history
Price history is unavailable.
Public tax history
Tax history is unavailable.
Climate risks
Neighborhood: University District
Nearby schools
GreatSchools rating
No schools nearby
We couldn't find any schools near this home.
- C$419,9001 bd1 ba600 sqft383 SE Smith St NW #208, Calgary, AB T3B6J9For Sale
- C$599,5002 bd2 ba950 sqft383 S Smith St NW #402, Calgary, AB T3B6J9For Sale

- C$429,0001 bd2 ba722 sqft383 E Smith St NW #203, Calgary, AB T3B6J9For Sale

- C$258,5001 bd1 ba534 sqft383 S Smith St NW #119, Calgary, AB T3B6J9For Sale

Similar homes
- C$499,9002 bd3 ba930 sqft3130 S Thirsk St NW #408, Calgary, AB T3B 6H4For Sale
 MLS ID #A2333025, David Williams, Associate, Royal Lepage Solutions. courtesy of Pillar9 System
 - C$429,0001 bd2 ba722 sqft383 E Smith St NW #203, Calgary, AB T3B 6J9For SaleMLS ID #A2337968, David Tsegai, Broker, Calgary Real Estate.Ca. courtesy of Pillar9 System
- C$434,9002 bd2 ba702 sqft4160 SE Norford Ave NW #103, Calgary, AB T3B 6L8For Sale
 MLS ID #A2335218, Jason Wai, Associate, Re/Max Real Estate (Mountain View). courtesy of Pillar9 System
 - C$559,9002 bd3 ba947 sqft3130 N Thirsk St NW #410, Calgary, AB T3B 6H4For Sale
 MLS ID #A2330996, Aaron Chin, Associate Broker, Grand Realty. courtesy of Pillar9 System
