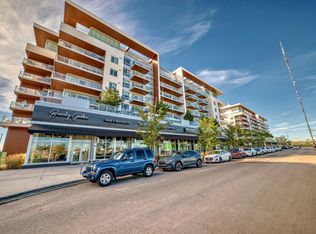
Positioned within the vibrant West District community, this thoughtfully designed three-bedroom, three-bathroom Brownstone offers a bright south-facing exposure, generous living spaces, and exceptional indoor-outdoor flow. A main floor den, upper-level bonus room, and private patio add versatility to the layout, set within one of Calgary’s most desirable and fast-growing new communities. The main floor is framed by floor-to-ceiling windows, filling the open-concept living and dining area with natural light and extending seamlessly to the private patio. Designed for both privacy and openness, the outdoor space extends the living experience with room for seating, dining, and your own garden-style setting. The kitchen is finished in a contemporary palette with matte cabinetry, quartz countertops and matching backsplash, brushed gold hardware, under-cabinet lighting, and premium Fisher & Paykel appliances including a gas cooktop, wall oven, integrated refrigerator, and panelled dishwasher. The design is clean and functional, with a focus on everyday usability. A flexible den completes the main level, well-suited for a home office or quiet sitting area. The upper level includes a spacious primary bedroom with a private balcony, two additional bedrooms, a full bathroom, and a versatile bonus room. Large windows continue to enhance the natural light throughout, contributing to a bright and cohesive upper floor layout. Additional highlights include air conditioning, in-suite laundry, thoughtful storage, and two titled underground parking stalls. Set in West District, the home is steps from parks, pathways, boutique cafés, restaurants, fitness studios, and everyday conveniences, offering an elevated urban lifestyle defined by exceptional amenities, thoughtful design, and a true sense of community.
For sale
C$850,000
8505 S Broadcast Ave SW #110, Calgary, AB T3H 6B5
3beds
1,987sqft
Apartment
Built in 2019
-- sqft lot
$-- Zestimate®
C$428/sqft
C$1,117/mo HOA
What's special
Bright south-facing exposureGenerous living spacesExceptional indoor-outdoor flowMain floor denUpper-level bonus roomPrivate patioFloor-to-ceiling windows
- 129 days
- 16
- 0
Zillow last checked:
Listing updated:
Listed by:
Rachelle Starnes, Associate,
Coldwell Banker Mountain Central,
Renee Acorn, Associate,
Re/Max First
Source: courtesy of Pillar9 System,MLS®#: A2315857 Originating MLS®#: Calgary
Originating MLS®#: CalgaryFacts & features
Interior
Bedrooms & bathrooms
- Bedrooms: 3
- Bathrooms: 3
- Full bathrooms: 3
Bedroom
- Level: Upper
- Dimensions: 12`6" x 9`10"
Bedroom
- Level: Upper
- Dimensions: 10`3" x 9`10"
Other
- Level: Upper
- Dimensions: 14`1" x 12`10"
Other
- Level: Main
Other
- Level: Upper
Other
- Level: Upper
Den
- Level: Upper
- Dimensions: 15`4" x 8`8"
Dining room
- Level: Main
- Dimensions: 13`5" x 11`7"
Kitchen
- Level: Main
- Dimensions: 13`9" x 9`1"
Living room
- Level: Main
- Dimensions: 13`8" x 14`4"
Office
- Level: Main
- Dimensions: 9`5" x 10`2"
Heating
- Fan Coil
Cooling
- Central Air
Appliances
- Included: Dishwasher, Dryer, Gas Cooktop, Microwave, Range Hood, Refrigerator, Washer
- Laundry: In Unit
Features
- Built-in Features, Double Vanity, High Ceilings, Kitchen Island, No Smoking Home, Open Floorplan, Pantry, Quartz Counters, Storage, Walk-In Closet(s)
- Windows: Window Coverings
- Has fireplace: No
- Common walls with other units/homes: 2+ Common Walls
Interior area
- Total interior livable area: 1,987 sqft
- Finished area above ground: 12,465
Property
Parking
- Total spaces: 2
- Parking features: Parkade, Stall, Titled
Features
- Levels: Multi Level Unit
- Stories: 8
- Entry location: Ground
- Patio & porch: Balcony(s), Patio
- Exterior features: Balcony
Details
- Zoning: DC
Construction
Type & style
- Home type: Apartment
- Property subtype: Apartment
- Attached to another structure: Yes
Materials
- Concrete
Condition
- New construction: No
- Year built: 2019
Community & HOA
Community
- Features: Park, Playground, Sidewalks, Street Lights
- Subdivision: West Springs
HOA
- Has HOA: Yes
- Amenities included: Elevator(s), Party Room, Roof Deck, Secured Parking, Visitor Parking
- Services included: Common Area Maintenance, Gas, Heat, Insurance, Interior Maintenance, Professional Management, Reserve Fund Contributions, Residential Manager, Sewer, Snow Removal, Trash, Water
- HOA fee: C$1,117 monthly
Location
- Region: Calgary
Financial & listing details
- Price per square foot: C$428/sqft
- Date on market: 6/7/2026
- Date available: 11/09/2026
- Inclusions: N/A
Price history
Price history is unavailable.
Public tax history
Tax history is unavailable.
Climate risks
Neighborhood: West Springs
Nearby schools
GreatSchools rating
No schools nearby
We couldn't find any schools near this home.
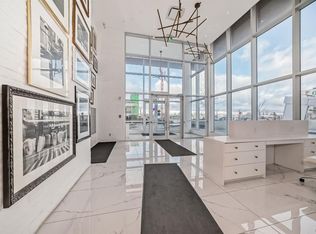
- C$809,9003 bd3 ba1.8k sqft8505 S Broadcast Ave SW #114, Calgary, AB T3H6B5For Sale
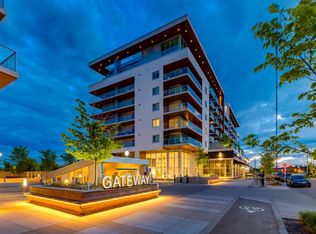
- C$438,9002 bd2 ba769 sqft8505 N Broadcast Ave SW #513, Calgary, AB T3H6B5For Sale
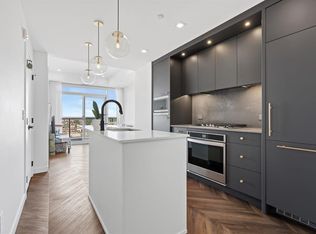
- C$318,9002 bd2 ba575 sqft8505 N Broadcast Ave SW #707, Calgary, AB T3H6B5For Sale
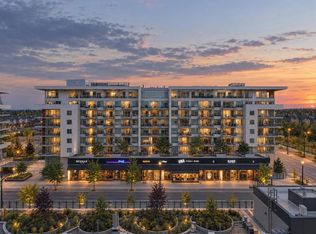
- C$480,0002 bd3 ba1k sqft8505 N Broadcast Ave SW #209, Calgary, AB T3H6B5For Sale
Similar homes
- C$809,9003 bd3 ba1.8k sqft8505 S Broadcast Ave SW #114, Calgary, AB T3H 6B5For SaleMLS ID #A2322013, Oliver Trutina, Associate, Re/Max First. courtesy of Pillar9 System
- C$480,0002 bd3 ba1k sqft8505 N Broadcast Ave SW #209, Calgary, AB T3H 6B5For SaleMLS ID #A2349652, Elise Crowe, Associate, Remax Innovations. courtesy of Pillar9 System
- C$689,9002 bd3 ba1.3k sqft8445 S Broadcast Ave SW #112, Calgary, AB T3H 6B6For Sale
 MLS ID #A2322017, Oliver Trutina, Associate, Re/Max First. courtesy of Pillar9 System
 - C$789,0003 bd3 ba1.8k sqft830 W 81st St SW, Calgary, AB T3H 6H9For Sale
 MLS ID #A2338681, Simon Choi, Associate, Re/Max Complete Realty. courtesy of Pillar9 System
