Exquisite custom-designed contemporary townhouse perched on the hill in Bankview with panoramic downtown skyline & city views. Designed by Robert Pashuk & Jeffre Riedel, interiors by Becky Degraaf. Triple-paned low-e windows, Hardie plank siding, ICF(insulated concrete forms)construction, spray foam insulation & hydronic in-floor heat on all 3 levels, plus A/C on each floor. Living room boasts a modern tiled fireplace, 9ft ceilings & floor-to-ceiling window with skyline views. Primary suite offers custom closets & a deluxe ensuite with frameless glass steam shower with several shower heads. Quartz counter tops in all bathrooms. 2 more bedrooms, laundry & 4pc bath on main. Showpiece kitchen with custom walnut cabinets, island eating bar, soapstone counters/backsplash & top-tier appliances, plus vaulted ceilings & auto skylight. French doors to rooftop terrace w/ concrete fire bowl, BBQ hookup & city views making it an amazing place to entertain in. Double drive-under heated garage w/ EV charger, extra storage & a dumbwaiter to all levels. Send your groceries up or send down cappuccinos to your guests before they are up. Really an exceptional property, quality built and with a lot of attention to the details. An ideal location with easy access to all the fun restaurants, coffee shops and more of 17 Ave SW amenities and close to the Marda Loop area. Vacant — quick possession available.
For sale
C$799,900
2205 E 17th St SW, Calgary, AB T2T 4M7
3beds
1,574sqft
Townhouse
Built in 2015
-- sqft lot
$-- Zestimate®
C$508/sqft
C$275/mo HOA
What's special
Triple-paned low-e windowsHardie plank sidingSpray foam insulationIsland eating barTop-tier appliancesVaulted ceilingsAuto skylight
- 5 days
- 64
- 17
Zillow last checked:
Listing updated:
Listed by:
Ray Todd, Associate,
Re/Max House Of Real Estate
Source: courtesy of Pillar9 System,MLS®#: A2343197 Originating MLS®#: Calgary
Originating MLS®#: CalgaryFacts & features
Interior
Bedrooms & bathrooms
- Bedrooms: 3
- Bathrooms: 3
- Full bathrooms: 2
- 1/2 bathrooms: 1
Other
- Level: Second
- Dimensions: 16`1" x 9`8"
Bedroom
- Level: Main
- Dimensions: 9`3" x 8`1"
Bedroom
- Level: Main
- Dimensions: 10`7" x 10`1"
Other
- Level: Main
- Dimensions: 8`8" x 4`11"
Other
- Level: Second
- Dimensions: 4`6" x 2`11"
Other
- Level: Second
- Dimensions: 9`7" x 7`2"
Dining room
- Level: Third
- Dimensions: 9`9" x 7`0"
Kitchen
- Level: Third
- Dimensions: 13`5" x 9`0"
Laundry
- Level: Main
- Dimensions: 9`3" x 6`1"
Living room
- Level: Second
- Dimensions: 13`5" x 13`2"
Storage
- Level: Basement
- Dimensions: 6`2" x 3`3"
Heating
- Radiant Floor, Fireplace(s), Natural Gas
Cooling
- Wall Unit(s)
Appliances
- Included: Built-In Refrigerator, Dishwasher, Dryer, Garage Control(s), Gas Stove, Range Hood, Tankless Water Heater, Washer, Wine Refrigerator
- Laundry: In Unit, Main Level
Features
- Breakfast Bar, Built-in Features, Ceiling Fan(s), High Ceilings, Kitchen Island, Natural Woodwork, Open Floorplan, Quartz Counters, Separate Entrance, Soaking Tub, Steam Room, Stone Counters, Tankless Hot Water, Track Lighting, Vaulted Ceiling(s)
- Flooring: Ceramic Tile, Hardwood, Stone
- Doors: French Doors
- Windows: Skylight(s), Window Coverings
- Basement: Partial
- Number of fireplaces: 1
- Fireplace features: Gas, Living Room, Tile
- Common walls with other units/homes: 1 Common Wall
Interior area
- Total interior livable area: 1,574 sqft
- Finished area above ground: 1,574
- Finished area below ground: 116
Property
Parking
- Total spaces: 2
- Parking features: Double Garage Attached, Driveway, Garage Door Opener, Garage Faces Front, Heated Garage, Electric Vehicle Charging Station(s), Attached Garage
- Attached garage spaces: 2
- Has uncovered spaces: Yes
Features
- Levels: Three Or More,3 (or more) Storey
- Stories: 1
- Patio & porch: Rooftop Patio, See Remarks, Terrace
- Exterior features: BBQ gas line
- Fencing: None
- Has view: Yes
Lot
- Features: Front Yard, Low Maintenance Landscape, Underground Sprinklers, Views
Details
- Zoning: M-CG d111
Construction
Type & style
- Home type: Townhouse
- Property subtype: Townhouse
- Attached to another structure: Yes
Materials
- Cement Fiber Board, ICFs (Insulated Concrete Forms), Metal Siding, Other, See Remarks, Stucco
- Foundation: Concrete Perimeter
- Roof: Flat Torch Membrane
Condition
- New construction: No
- Year built: 2015
Community & HOA
Community
- Features: Clubhouse, Park, Playground, Sidewalks, Street Lights, Tennis Court(s)
- Subdivision: Bankview
HOA
- Has HOA: Yes
- Amenities included: Other, Secured Parking, Snow Removal
- Services included: Common Area Maintenance, Snow Removal
- HOA fee: C$275 monthly
Location
- Region: Calgary
Financial & listing details
- Price per square foot: C$508/sqft
- Date on market: 9/8/2026
- Inclusions: Electric car charger in garage
Price history
Price history is unavailable.
Public tax history
Tax history is unavailable.
Climate risks
Neighborhood: Bankview
Nearby schools
GreatSchools rating
No schools nearby
We couldn't find any schools near this home.

Similar homes
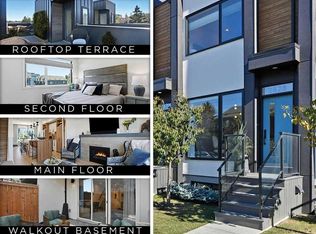
- C$749,9003 bd3 ba1.3k sqft2828 W 17th St SW, Calgary, AB T2T 4P7For Sale
 MLS ID #A2264128, Christopher Audette, Associate Broker, Re/Max First. courtesy of Pillar9 System
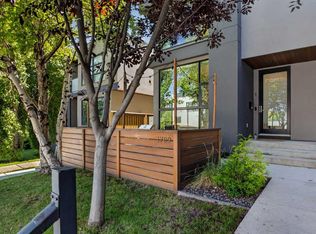
 - C$725,0003 bd4 ba1.2k sqft1709 N 36th Ave SW #1, Calgary, AB T2T 2G4For Sale
 MLS ID #A2340514, Rose Calvelo, Associate, Exp Realty. courtesy of Pillar9 System
 - C$749,9003 bd3 ba1.7k sqft97 E 23rd St NW, Calgary, AB T2N 5A8New Construction
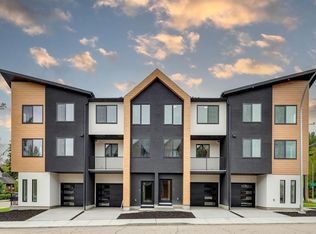 MLS ID #A2341865, Joel Semmens, Associate, Re/Max House Of Real Estate. courtesy of Pillar9 System
 - C$849,9003 bd3 ba1.9k sqft2402 S Westmount Rd NW, Calgary, AB T2N 3N8New Construction
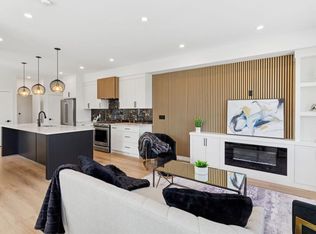 MLS ID #A2341864, Joel Semmens, Associate, Re/Max House Of Real Estate. courtesy of Pillar9 System
