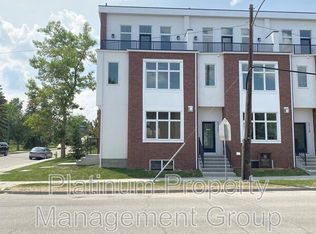
Front unit townhome in Altadore, a short walk to Marda Loop restaurants like Dopo, Penny Crown, and Marda Loop Brewing. Built in 2014, this 3-bed, 3.5-bath half duplex runs 1,221 sq ft above grade. Main floor has 10-foot ceilings and engineered hardwood throughout. Kitchen has a built-in oven, gas stove, and panelled dishwasher and fridge, plus a breakfast bar and a large pantry. Dining room and family room with a gas fireplace round out the main floor, along with a small office nook off the kitchen. Upstairs, both bedrooms are fully en-suited. The primary has a walk-in closet, dual sinks, a shower, and a soaker tub. Laundry is upstairs too, with a new washing machine installed this year. Basement is fully developed with a third bedroom, a games and family room, a 4-piece bath, and storage. Outside there is a private front patio with a gas BBQ hookup. Garage is a shared double off the back alley, one stall assigned to this unit, with street parking otherwise.
For sale
C$725,000
1709 N 36th Ave SW #1, Calgary, AB T2T 2G4
3beds
1,228sqft
Townhouse
Built in 2014
6,098 Square Feet Lot
$-- Zestimate®
C$590/sqft
C$400/mo HOA
What's special
Engineered hardwood throughoutBreakfast barLarge pantryDining roomStreet parking
- 22 hours
- 9
- 2
Zillow last checked:
Listing updated:
Listed by:
Rose Calvelo, Associate,
Exp Realty,
Ryan Hawkins, Associate,
Exp Realty
Source: courtesy of Pillar9 System,MLS®#: A2340514 Originating MLS®#: Calgary
Originating MLS®#: CalgaryFacts & features
Interior
Bedrooms & bathrooms
- Bedrooms: 3
- Bathrooms: 4
- Full bathrooms: 3
- 1/2 bathrooms: 1
Bedroom
- Level: Upper
- Dimensions: 10`6" x 13`0"
Other
- Level: Upper
- Dimensions: 12`2" x 15`0"
Bedroom
- Level: Lower
- Dimensions: 11`1" x 13`10"
Other
- Level: Main
- Dimensions: 5`3" x 4`10"
Other
- Level: Lower
- Dimensions: 4`11" x 9`5"
Other
- Level: Upper
- Dimensions: 8`8" x 4`10"
Other
- Level: Upper
- Dimensions: 5`0" x 18`7"
Dining room
- Level: Main
- Dimensions: 14`2" x 7`4"
Other
- Level: Lower
- Dimensions: 14`10" x 6`3"
Game room
- Level: Lower
- Dimensions: 13`7" x 17`2"
Kitchen
- Level: Main
- Dimensions: 14`2" x 8`11"
Living room
- Level: Main
- Dimensions: 12`2" x 13`0"
Walk in closet
- Level: Upper
- Dimensions: 10`1" x 8`5"
Heating
- Forced Air, Natural Gas
Cooling
- None
Appliances
- Included: Built-In Oven, Built-In Refrigerator, Dishwasher, Dryer, Garage Control(s), Gas Cooktop, Range Hood, Washer
- Laundry: Upper Level
Features
- Breakfast Bar, Built-in Features, Double Vanity, High Ceilings, Pantry, Soaking Tub, Storage, Walk-In Closet(s)
- Flooring: Carpet, Hardwood, Tile
- Windows: Window Coverings
- Basement: Full
- Number of fireplaces: 1
- Fireplace features: Gas, Living Room
- Common walls with other units/homes: 1 Common Wall
Interior area
- Total interior livable area: 1,228 sqft
- Finished area above ground: 1,228
- Finished area below ground: 542
Video & virtual tour
Property
Parking
- Total spaces: 1
- Parking features: On Street, See Remarks, Single Garage Attached, Attached Garage
- Attached garage spaces: 1
- Has uncovered spaces: Yes
Features
- Levels: Two,2 Storey
- Stories: 1
- Patio & porch: Patio
- Exterior features: Other
- Pool features: Community
- Fencing: Partial
Lot
- Size: 6,098 Square Feet
- Features: Back Lane, Landscaped
Details
- Zoning: M-CG d72
Construction
Type & style
- Home type: Townhouse
- Property subtype: Townhouse
- Attached to another structure: Yes
Materials
- Stucco, Wood Frame
- Foundation: Concrete Perimeter
- Roof: Rubber
Condition
- New construction: No
- Year built: 2014
Community & HOA
Community
- Features: Park, Playground, Sidewalks, Street Lights
- Subdivision: Altadore
HOA
- Has HOA: Yes
- Amenities included: None
- Services included: Common Area Maintenance, Insurance, Reserve Fund Contributions
- HOA fee: C$400 monthly
Location
- Region: Calgary
Financial & listing details
- Price per square foot: C$590/sqft
- Date on market: 8/27/2026
- Inclusions: None.
Price history
Price history is unavailable.
Public tax history
Tax history is unavailable.
Climate risks
Neighborhood: Altadore
Nearby schools
GreatSchools rating
No schools nearby
We couldn't find any schools near this home.

Similar homes
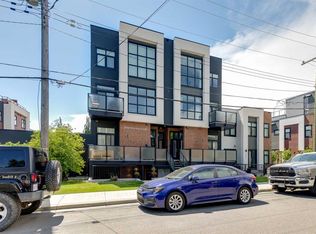
- C$679,9003 bd4 ba1.3k sqft3704 16th St SW #1, Calgary, AB T2T 4H2For Sale
 MLS ID #A2339925, Nhi Tran, Associate, Remax Innovations. courtesy of Pillar9 System
 - C$699,9003 bd4 ba1.2k sqft1713 N 34th Ave SW, Calgary, AB T2T 2B7For Sale
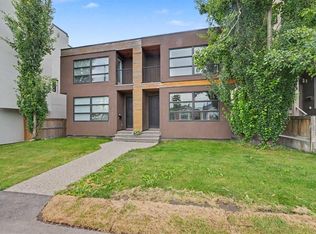 MLS ID #A2330919, Dave Mcnear, Associate, Re/Max Realty Professionals. courtesy of Pillar9 System
 - C$724,9003 bd3 ba1.5k sqft2915 E 17th St SW, Calgary, AB T2T 4N6For Sale
 MLS ID #A2290603, Kamil Lalji, Associate Broker, Cir Realty. courtesy of Pillar9 System
 - C$799,9003 bd4 ba1.5k sqft1821 E 18th St SW, Calgary, AB T2T 4T2For Sale
 MLS ID #A2339831, Larry Normandeau, Associate, Exp Realty. courtesy of Pillar9 System
