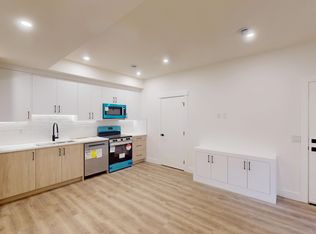
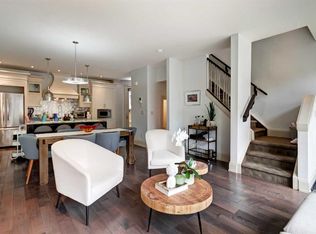
Welcome to this exceptional West facing end-unit townhouse in the heart of Killarney, offering the perfect blend of style, functionality, and unbeatable inner-city convenience. With 3 spacious bedrooms, each featuring its own private ensuite, plus a convenient main floor powder room, this beautifully designed home is ideal for professionals, families, or anyone seeking a low-maintenance urban lifestyle. The open-concept main level is flooded with natural light thanks to its desirable west-facing exposure, additional end-unit windows, and impressive 9-foot ceilings on both the main and upper levels that enhance the home's bright and airy feel. The thoughtfully designed floor plan creates an inviting atmosphere for both everyday living and entertaining, with seamless flow between the living room, dining area, and kitchen. Upstairs, each generously sized bedroom provides the comfort and privacy of its own ensuite bathroom, offering a rare and highly desirable layout. The fully finished basement further expands the living space with a separate family room and an additional bedroom featuring a built-in Queen Murphy bed. This versatile space is perfectly suited for guests, a home office, or a dedicated workout area, allowing you to easily adapt the room to fit your lifestyle needs. Step outside and discover your own private backyard retreat. The beautifully designed stone patio features elegant inlaid paving stones, built-in garden boxes and a mature tree, creating a stunning low-maintenance outdoor oasis. Whether you're entertaining friends, enjoying a quiet evening, or tending to your garden, the fully fenced yard offers the perfect combination of beauty, functionality, and privacy. Completing the property is a completely private oversized single detached garage (not shared), providing ample space for parking, storage, bikes, tools, and all your outdoor gear. Located in one of Calgary's premier inner-city communities, this home is just a 5-minute walk to the CTrain, making downtown commutes quick and convenient. Killarney is known for its tree-lined streets, parks, recreation facilities, and vibrant community atmosphere. Enjoy easy access to the Killarney Aquatic & Recreation Centre, schools, playgrounds, boutique shopping, cafés, restaurants, and the countless amenities along 17th Avenue SW. With downtown Calgary just minutes away and excellent transit connections, you'll love the balance of neighbourhood charm and urban convenience that Killarney has to offer. This is an exceptional opportunity to own a stylish, move-in-ready home in one of Calgary's most established and desirable inner-city neighbourhoods.
For sale
C$650,000
2002 N 35th St SW, Calgary, AB T3E 2X6
3beds
1,147sqft
Townhouse
Built in 2017
-- sqft lot
$-- Zestimate®
C$567/sqft
C$271/mo HOA
What's special
West facing end-unit townhouseMain floor powder roomOpen-concept main levelFlooded with natural lightWest-facing exposureAdditional end-unit windowsBright and airy feel
- 46 days
- 26
- 0
Zillow last checked:
Listing updated:
Listed by:
Alex Cowie, Associate,
Cir Realty
Source: courtesy of Pillar9 System,MLS®#: A2337408 Originating MLS®#: Calgary
Originating MLS®#: CalgaryFacts & features
Interior
Bedrooms & bathrooms
- Bedrooms: 3
- Bathrooms: 4
- Full bathrooms: 3
- 1/2 bathrooms: 1
Bedroom
- Level: Upper
- Dimensions: 12`8" x 11`3"
Other
- Level: Upper
- Dimensions: 19`5" x 11`3"
Bedroom
- Level: Basement
- Dimensions: 10`8" x 9`3"
Other
- Level: Main
Other
- Level: Upper
Other
- Level: Upper
Other
- Level: Basement
Heating
- Forced Air, Natural Gas
Cooling
- None
Appliances
- Included: Dishwasher, Electric Stove, Microwave, Range Hood, Refrigerator, Washer/Dryer Stacked
- Laundry: Lower Level
Features
- Closet Organizers, High Ceilings, No Animal Home, No Smoking Home, Open Floorplan, Quartz Counters, Storage, Walk-In Closet(s)
- Windows: Window Coverings
- Basement: Full
- Number of fireplaces: 1
- Fireplace features: Electric, Living Room
- Common walls with other units/homes: 1 Common Wall
Interior area
- Total interior livable area: 1,147 sqft
Property
Parking
- Total spaces: 1
- Parking features: Single Garage Detached, Assigned
- Garage spaces: 1
Features
- Levels: Two,2 Storey
- Stories: 1
- Patio & porch: Patio
- Exterior features: Garden, Lighting, Private Entrance
- Pool features: Community
- Fencing: Fenced
Lot
- Features: Corner Lot, Few Trees, Front Yard, Landscaped, Lawn, Level, Low Maintenance Landscape, Street Lighting
Details
- Zoning: R-CG
Construction
Type & style
- Home type: Townhouse
- Property subtype: Townhouse
- Attached to another structure: Yes
Materials
- Stucco
- Foundation: Concrete Perimeter
- Roof: Asphalt Shingle
Condition
- New construction: No
- Year built: 2017
Community & HOA
Community
- Features: Golf, Park, Playground, Sidewalks, Street Lights
- Subdivision: Killarney/Glengarry
HOA
- Has HOA: Yes
- Amenities included: Snow Removal
- Services included: Insurance, Reserve Fund Contributions, Snow Removal
- HOA fee: C$271 monthly
Location
- Region: Calgary
Financial & listing details
- Price per square foot: C$567/sqft
- Date on market: 8/14/2026
- Inclusions: N/A
Price history
Price history is unavailable.
Public tax history
Tax history is unavailable.
Climate risks
Neighborhood: Killarney
Nearby schools
GreatSchools rating
No schools nearby
We couldn't find any schools near this home.

Similar homes
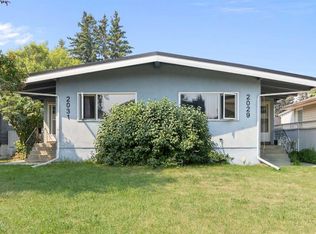
- C$599,0003 bd4 ba1.3k sqft1938 W 33rd St SW #1, Calgary, AB T3E 2S5For Sale
 MLS ID #A2338517, Nathan Kravetsky, Associate, Real Estate Professionals Inc.. courtesy of Pillar9 System
 - C$669,9003 bd4 ba1.2k sqft2731 N 19th Ave SW, Calgary, AB T3E 7G1For Sale
 MLS ID #A2342966, Lori Swizdaryk, Associate, Cir Realty. courtesy of Pillar9 System
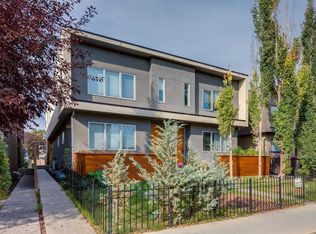
 - C$699,9993 bd4 ba1.3k sqft1812 N Kensington Rd NW #2, Calgary, AB T2N 3P8For Sale
 MLS ID #A2342329, Gordyn Matheson, Associate, Century 21 Bamber Realty Ltd.. courtesy of Pillar9 System
 - C$585,0003 bd4 ba1.1k sqft1925 N 19th Ave NW, Calgary, AB T2M 1B8For Sale
 MLS ID #A2341174, Kristina Lozic, Associate, Real Estate Professionals Inc.. courtesy of Pillar9 System
