A rare chance to call this charming CURRIE BARRACKS townhome yours! These units seldom come to market, and with 3 bedrooms, 2.5 bathrooms, a DOUBLE DETACHED GARAGE and an inviting backyard, it’s easy to see why. Classic architecture with durable HARDI BOARD siding and a tree-lined streetscape set the scene for a home that feels welcoming from the moment you arrive. Inside, large windows fill the open main floor with natural light, creating an effortless flow from the living room through the kitchen and dining area. Rich shaker-style cabinetry, quartz countertops, stainless steel appliances and a gas range make the kitchen a standout, while the generous island with breakfast bar seating is sure to become everyone’s favourite gathering spot. A versatile FLEX SPACE at the back of the home offers the perfect spot for a den, home office or reading nook. Take your morning coffee outside, enjoy summer grilling with a convenient outdoor gas line for your BBQ, or unwind on the rear deck overlooking the PRIVATE, FULLY FENCED, LOW-MAINTENANCE BACKYARD. A stepping-stone path leads directly to your double detached garage. Upstairs, the primary retreat features a walk-through closet and an ensuite with a glass-enclosed shower. Two additional bedrooms offer space for guests or a home office, while a second full bathroom and convenient upper-level laundry complete the space. Enjoy the best of CURRIE BARRACKS living, close to MOUNT ROYAL UNIVERSITY and the shops, cafés and restaurants of MARDA LOOP. Whether you’re heading out for coffee, meeting friends for dinner or settling in for a quiet evening in your backyard, this home makes everyday living feel special. With charming architecture, a double detached garage and a location you’ll love, this is an opportunity worth waiting for, and one that seldom comes along.
For sale
C$764,900
82 S Dieppe Dr SW, Calgary, AB T3E 7Y4
3beds
1,516sqft
Townhouse
Built in 2014
2,178 Square Feet Lot
$-- Zestimate®
C$505/sqft
C$365/mo HOA
What's special
Double detached garageInviting backyardClassic architectureHardi board sidingTree-lined streetscapeRich shaker-style cabinetryQuartz countertops
- 14 days
- 38
- 0
Zillow last checked:
Listing updated:
Listed by:
Heather Fabris, Associate,
Cir Realty,
Shaun Oosthuizen, Associate,
Cir Realty
Source: courtesy of Pillar9 System,MLS®#: A2343310 Originating MLS®#: Calgary
Originating MLS®#: CalgaryFacts & features
Interior
Bedrooms & bathrooms
- Bedrooms: 3
- Bathrooms: 3
- Full bathrooms: 2
- 1/2 bathrooms: 1
Bedroom
- Level: Upper
- Dimensions: 8`1" x 10`3"
Bedroom
- Level: Upper
- Dimensions: 9`11" x 15`7"
Other
- Level: Upper
- Dimensions: 11`8" x 11`3"
Other
- Level: Main
- Dimensions: 4`10" x 6`2"
Other
- Level: Upper
- Dimensions: 5`1" x 8`3"
Other
- Level: Upper
- Dimensions: 8`1" x 4`11"
Dining room
- Level: Main
- Dimensions: 10`2" x 10`11"
Kitchen
- Level: Main
- Dimensions: 11`8" x 16`2"
Living room
- Level: Main
- Dimensions: 11`7" x 15`11"
Storage
- Level: Main
- Dimensions: 6`0" x 5`6"
Heating
- Forced Air
Cooling
- None
Appliances
- Included: Dishwasher, Dryer, Garage Control(s), Microwave Hood Fan, Range, Refrigerator, Washer
- Laundry: Upper Level
Features
- Quartz Counters
- Flooring: Carpet, Tile
- Windows: Vinyl Windows, Window Coverings
- Basement: Full
- Has fireplace: No
- Common walls with other units/homes: 1 Common Wall
Interior area
- Total interior livable area: 1,516 sqft
Video & virtual tour
Property
Parking
- Total spaces: 2
- Parking features: Double Garage Detached
- Garage spaces: 2
Features
- Levels: Two,2 Storey
- Stories: 1
- Patio & porch: None
- Exterior features: BBQ gas line, Private Yard
- Fencing: Fenced
- Frontage length: 6.28M 20`7"
Lot
- Size: 2,178 Square Feet
- Features: Back Lane, Back Yard, Low Maintenance Landscape, Private, Street Lighting
Details
- Parcel number: 112068152
- Zoning: DC
Construction
Type & style
- Home type: Townhouse
- Property subtype: Townhouse
- Attached to another structure: Yes
Materials
- Brick, Cement Fiber Board
- Foundation: Concrete Perimeter
- Roof: Asphalt Shingle
Condition
- New construction: No
- Year built: 2014
Community & HOA
Community
- Features: Golf, Park, Playground, Sidewalks, Street Lights, Tennis Court(s)
- Subdivision: Currie Barracks
HOA
- Has HOA: Yes
- Amenities included: Other
- Services included: Professional Management, Reserve Fund Contributions
- HOA fee: C$365 monthly
Location
- Region: Calgary
Financial & listing details
- Price per square foot: C$505/sqft
- Date on market: 9/11/2026
- Inclusions: N/A
Price history
Price history is unavailable.
Public tax history
Tax history is unavailable.
Climate risks
Neighborhood: Currie Barracks
Nearby schools
GreatSchools rating
No schools nearby
We couldn't find any schools near this home.
- C$349,0001 bd1 ba719 sqft145 W Burma Star Rd SW #107, Calgary, AB T3E8A8For Sale

- C$499,9002 bd2 ba986 sqft145 W Burma Star Rd SW #401, Calgary, AB T3E8A8For Sale

- C$449,9002 bd2 ba990 sqft145 W Burma Star Rd SW #215, Calgary, AB T3E8A8For Sale

- C$499,9002 bd2 ba986 sqft145 Burma Star Rd SW #401, Calgary, AB T3E8A8For Sale

Similar homes
- C$689,9003 bd3 ba1.8k sqft115 W Couture Cres SW, Calgary, AB T3E 7R3For Sale
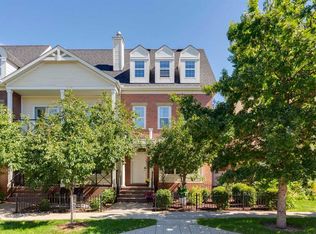 MLS ID #A2340431, Carmelle Smutko, Associate, Real Broker. courtesy of Pillar9 System
 - C$829,9004 bd4 ba1.9k sqft124 S 25th Ave NE, Calgary, AB T2E 1X8For Sale
 MLS ID #A2344236, Sayed Jiwa, Associate, The Real Estate District. courtesy of Pillar9 System
 - C$664,9003 bd3 ba1.3k sqft162 SW Greenbriar Way NW, Calgary, AB T3B 6J1For Sale
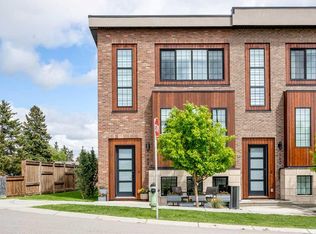 MLS ID #A2320674, Jett Rao, Associate, Exp Realty. courtesy of Pillar9 System
 - C$649,9003 bd4 ba1.8k sqft312 S Wentworth Row SW, Calgary, AB T3H 1W7For Sale
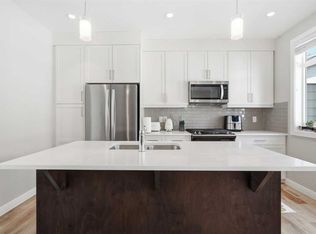 MLS ID #A2329970, Chao Liang, Associate, Trec The Real Estate Company. courtesy of Pillar9 System
