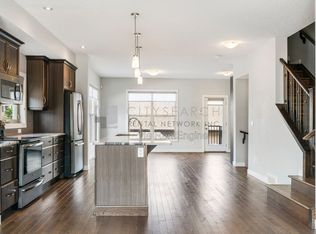
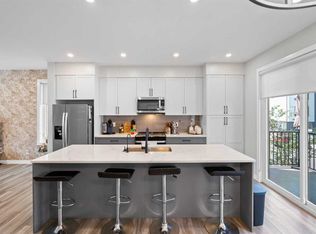
The Brownstones of Sage Meadows offer classic, Manhattan-inspired architecture combined with the ultimate freedom of zero monthly condo fees. Tucked away in a quiet, nature-rich enclave, this home perfectly balances modern, sophisticated style with easy, low-maintenance living. The main floor features an open-concept layout with warm hardwood flooring throughout and large picture windows that flood the living spaces with natural light. At the heart of the home, the practical kitchen comes well-equipped with solid granite countertops, upgraded stainless steel appliances, dark espresso-stained maple cabinets, a classic subway tile backsplash, and an undermount sink. The adjoining living room flows naturally out through sliding glass doors to a fully fenced, south-facing backyard. Out back, you will find a spacious deck made for summer hosting, complemented inside by central air conditioning to keep the home comfortable during warmer months. Upstairs, the primary bedroom suite offers a comfortable retreat with two separate wardrobe closets and a private ensuite bathroom that includes a double-wide walk-in shower. A generous secondary bedroom sits just down the hall with easy access to a full 4-piece bathroom. The fully finished basement adds significant extra space to the overall layout. It features a large family recreation room ideal for movie nights or a home gym, a comfortable third bedroom, a third full bathroom, and plenty of dedicated storage space to keep things organized. A detached double garage provides convenient, secure parking all year long. Beyond the front door, the surrounding neighborhood features peaceful walking trails, ponds, and protected wetlands. The location also offers quick access to the Sage Hill Quarter and Creekside shopping areas, putting everyday essentials, grocery stores, gyms, and local dining options just minutes away. This property delivers a great blend of classic brownstone appeal, functional space, and long-term value. Book your private showing today!
For sale
C$535,000
9 NE Sage Meadows Ter NW, Calgary, AB T3P 0E8
3beds
1,242sqft
Townhouse
Built in 2011
1,742 Square Feet Lot
$-- Zestimate®
C$431/sqft
C$-- HOA
What's special
Classic manhattan-inspired architectureQuiet nature-rich enclaveOpen-concept layoutWarm hardwood flooring throughoutSolid granite countertopsUpgraded stainless steel appliancesDark espresso-stained maple cabinets
- 12 days
- 16
- 1
Zillow last checked:
Listing updated:
Listed by:
Jordan Lotoski, Associate,
Re/Max First
Source: courtesy of Pillar9 System,MLS®#: A2344404 Originating MLS®#: Calgary
Originating MLS®#: CalgaryFacts & features
Interior
Bedrooms & bathrooms
- Bedrooms: 3
- Bathrooms: 4
- Full bathrooms: 3
- 1/2 bathrooms: 1
Bedroom
- Level: Upper
- Dimensions: 14`10" x 9`0"
Other
- Level: Upper
- Dimensions: 14`11" x 9`8"
Bedroom
- Level: Basement
- Dimensions: 14`3" x 10`1"
Other
- Level: Main
- Dimensions: 4`9" x 4`6"
Other
- Level: Upper
- Dimensions: 9`8" x 4`11"
Other
- Level: Basement
- Dimensions: 7`11" x 4`11"
Other
- Level: Upper
- Dimensions: 9`8" x 7`11"
Dining room
- Level: Main
- Dimensions: 11`9" x 9`4"
Family room
- Level: Basement
- Dimensions: 13`3" x 17`10"
Other
- Level: Basement
- Dimensions: 6`8" x 6`11"
Kitchen
- Level: Main
- Dimensions: 13`3" x 12`7"
Living room
- Level: Main
- Dimensions: 17`3" x 11`3"
Heating
- Forced Air
Cooling
- Central Air
Appliances
- Included: Dishwasher, Dryer, Electric Stove, Garage Control(s), Microwave Hood Fan, Refrigerator, Washer
- Laundry: In Unit, Upper Level
Features
- Breakfast Bar, High Ceilings, Kitchen Island, Open Floorplan, Quartz Counters, Storage
- Flooring: Carpet, Ceramic Tile, Hardwood
- Windows: Window Coverings
- Basement: Full
- Has fireplace: No
- Common walls with other units/homes: 2+ Common Walls
Interior area
- Total interior livable area: 1,242 sqft
- Finished area above ground: 1,242
- Finished area below ground: 572
Property
Parking
- Total spaces: 2
- Parking features: Alley Access, Double Garage Detached
- Garage spaces: 2
Features
- Levels: Two,2 Storey
- Stories: 1
- Patio & porch: Deck
- Exterior features: Private Yard
- Fencing: Fenced
- Frontage length: 5.50M 18`1"
Lot
- Size: 1,742 Square Feet
- Features: Back Lane, Back Yard, Landscaped, Low Maintenance Landscape, Rectangular Lot
Details
- Parcel number: 112719758
- Zoning: M-G d44
Construction
Type & style
- Home type: Townhouse
- Property subtype: Townhouse
Materials
- Brick, Stone, Stucco, Wood Frame
- Foundation: Concrete Perimeter
- Roof: Asphalt Shingle
Condition
- New construction: No
- Year built: 2011
Community & HOA
Community
- Features: Park, Playground
- Subdivision: Sage Hill
HOA
- Has HOA: No
Location
- Region: Calgary
Financial & listing details
- Price per square foot: C$431/sqft
- Date on market: 9/11/2026
- Date available: 10/30/2026
- Inclusions: N/A
Price history
Price history is unavailable.
Public tax history
Tax history is unavailable.
Climate risks
Neighborhood: Sage Hill
Nearby schools
GreatSchools rating
No schools nearby
We couldn't find any schools near this home.
- C$--5 bd3 ba-- sqft6 Sage Meadows Ter NW, Calgary, AB T3P0E8Off Market

- C$--3 bd3 ba1.3k sqft610 Sage Meadows Gdns NW, Calgary, AB T3P1K3Off Market
- C$399,9992 bd3 ba1.1k sqft136 NE Sage Meadows Gdns NW, Calgary, AB T3P1K2For Sale

- C$399,0003 bd3 ba1.2k sqft146 E Sage Meadows Gdns NW, Calgary, AB T3P1K2New Construction

Similar homes
- C$419,9002 bd3 ba1.4k sqft434 SW Sage Hill Grv NW, Calgary, AB T3R 0Z8For Sale
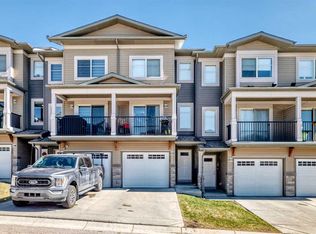 MLS ID #A2347346, Bev Cuckow, Associate, Seller Direct Real Estate. courtesy of Pillar9 System
 - C$489,9003 bd3 ba1.4k sqft111 E Evanscrest Gdns NW, Calgary, AB T3P 0S1For Sale
 MLS ID #A2346341, Jessica Chan, Broker, Jessica Chan Real Estate & Management Inc.. courtesy of Pillar9 System
 - C$519,9003 bd3 ba1.4k sqft146 S Livingston Ave NE, Calgary, AB T3P 0V9For Sale
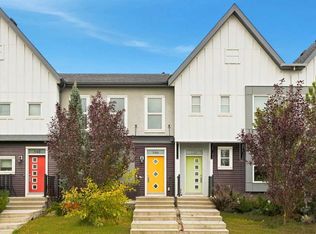 MLS ID #A2342841, Aimee Zhou, Associate, Real Broker. courtesy of Pillar9 System
 - C$478,0003 bd3 ba1.5k sqft32 S Evanscrest Ct NW, Calgary, AB T3P 1S2For Sale
 MLS ID #A2333920, Sam Abereoje, Associate, Cir Realty. courtesy of Pillar9 System
