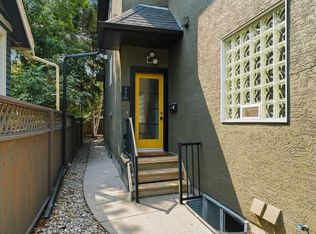
FULL LENGTH townhouse infill on one of Renfrew's most desirable tree lined avenues. This non strata (no fees!) townhome was built in the traditional style where owners enjoy the full 110 feet of the lot, including a private yard and detached garage. Over 2250sqft of finished living space, with 3 bedrooms and 4 bathrooms. Dual primary suites upstairs give maximum flexibility. Main floor comes with bright open kitchen, 2pc powder room, open concept dining and living area with electric fireplace. Full basement features spacious rec room plus additional bedroom and full bath. All three levels feature 9-ft ceilings for airy a spacious open feel. Luxury appointments abound here and the home is in perfect condition. Peek over the back fence and you will see beautiful little yards, maintained by owners who love their home as much as you love yours. Priced to sell and in perfect condition. Come take a look for yourself!!
For sale
C$675,000
426 S 13th Ave NE #4, Calgary, AB T2E 1C2
3beds
1,527sqft
Townhouse
Built in 2024
1,742 Square Feet Lot
$-- Zestimate®
C$442/sqft
C$-- HOA
What's special
- 14 days
- 15
- 0
Zillow last checked:
Listing updated:
Listed by:
Taylor King, Associate,
The Real Estate District
Source: courtesy of Pillar9 System,MLS®#: A2343394 Originating MLS®#: Calgary
Originating MLS®#: CalgaryFacts & features
Interior
Bedrooms & bathrooms
- Bedrooms: 3
- Bathrooms: 4
- Full bathrooms: 3
- 1/2 bathrooms: 1
Bedroom
- Level: Second
- Dimensions: 9`7" x 16`4"
Other
- Level: Second
- Dimensions: 13`3" x 20`1"
Bedroom
- Level: Lower
- Dimensions: 13`2" x 10`8"
Other
- Level: Main
- Dimensions: 5`0" x 5`2"
Other
- Level: Lower
- Dimensions: 8`3" x 4`10"
Other
- Level: Second
- Dimensions: 5`1" x 12`5"
Other
- Level: Second
- Dimensions: 9`0" x 9`6"
Dining room
- Level: Main
- Dimensions: 9`5" x 17`5"
Other
- Level: Lower
- Dimensions: 4`11" x 7`2"
Game room
- Level: Lower
- Dimensions: 13`2" x 38`10"
Kitchen
- Level: Main
- Dimensions: 13`2" x 16`7"
Living room
- Level: Main
- Dimensions: 13`2" x 18`5"
Heating
- Forced Air, Natural Gas
Cooling
- None
Appliances
- Included: Dishwasher, Dryer, Oven, Refrigerator, Washer
- Laundry: Other, Upper Level
Features
- No Smoking Home
- Flooring: Carpet, Ceramic Tile
- Windows: Window Coverings
- Basement: Full
- Number of fireplaces: 1
- Fireplace features: Electric
- Common walls with other units/homes: 2+ Common Walls
Interior area
- Total interior livable area: 1,527 sqft
Video & virtual tour
Property
Parking
- Total spaces: 1
- Parking features: Single Garage Detached
- Garage spaces: 1
Features
- Levels: Two,2 Storey
- Stories: 1
- Patio & porch: Deck, Front Porch, Patio
- Exterior features: Courtyard, Private Entrance, Private Yard
- Fencing: Fenced
- Frontage length: 4.27M 14`0"
Lot
- Size: 1,742 Square Feet
- Features: Back Lane, Back Yard
Details
- Parcel number: 112482326
- Zoning: R-CG
Construction
Type & style
- Home type: Townhouse
- Property subtype: Townhouse
Materials
- Wood Frame
- Foundation: Concrete Perimeter
- Roof: Asphalt Shingle
Condition
- New construction: No
- Year built: 2024
Community & HOA
Community
- Features: Park, Playground, Sidewalks, Street Lights
- Subdivision: Renfrew
HOA
- Has HOA: No
Location
- Region: Calgary
Financial & listing details
- Price per square foot: C$442/sqft
- Date on market: 9/9/2026
- Inclusions: washer dryer stove refrigerator dishwasher window coverings
Price history
Price history is unavailable.
Public tax history
Tax history is unavailable.
Climate risks
Neighborhood: Renfrew
Nearby schools
GreatSchools rating
No schools nearby
We couldn't find any schools near this home.

Similar homes
- C$695,0003 bd4 ba1.1k sqft521 N 15th Ave NE #1, Calgary, AB T2E 1H7New Construction
 MLS ID #A2290887, Lisa Johnson, Associate, Re/Max House Of Real Estate. courtesy of Pillar9 System
 - C$729,9004 bd4 ba1.2k sqft521 N 15th Ave NE #2, Calgary, AB T2E 1H7New ConstructionMLS ID #A2290886, Lisa Johnson, Associate, Re/Max House Of Real Estate. courtesy of Pillar9 System
- C$699,9993 bd4 ba1.3k sqft1812 N Kensington Rd NW #2, Calgary, AB T2N 3P8For Sale
 MLS ID #A2342329, Gordyn Matheson, Associate, Century 21 Bamber Realty Ltd.. courtesy of Pillar9 System
 - C$679,9003 bd4 ba1.2k sqft2731 N 19th Ave SW, Calgary, AB T3E 7G1For Sale
 MLS ID #A2342966, Lori Swizdaryk, Associate, Cir Realty. courtesy of Pillar9 System
