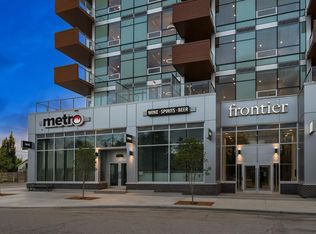
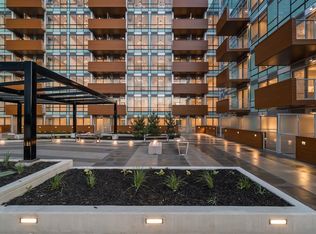
Discover elevated urban living in Frontier, Truman’s newest boutique condo project in vibrant Kensington—one of Calgary’s most walkable and culturally rich neighbourhoods. This brand-new 2-bedroom, 2-bathroom multi-level residence is thoughtfully designed for modern city living, whether you’re a professional, first-time buyer, or savvy investor. The open-concept layout is filled with natural light, featuring a sleek kitchen with quartz countertops, premium stainless steel appliances, and full-height cabinetry that flows seamlessly into the bright living area. The bedrooms offer serene retreats, while the bathrooms highlight contemporary finishes and smart, functional design. Frontier goes beyond your front door with exclusive amenities: a landscaped private terrace, fully equipped fitness centre, stylish co-working spaces, and secure underground bike storage. Step outside and immerse yourself in the best of Calgary—boutique shopping, acclaimed restaurants, cozy cafés, scenic river pathways, convenient LRT stations, and the downtown core, all just minutes away. Live smart. Live stylish. Live Truman. Welcome to Frontier.
New construction
C$759,900
110 N 18a St NW #201, Calgary, AB T2N 2G9
2beds
970sqft
Apartment
Built in 2025
-- sqft lot
$-- Zestimate®
C$783/sqft
C$610/mo HOA
What's special
Premium stainless steel appliancesFull-height cabinetryLandscaped private terrace
- 75 days
- 4
- 0
Zillow last checked:
Listing updated:
Listed by:
Oliver Trutina, Associate,
Re/Max First,
Renee Acorn, Associate,
Re/Max First
Source: courtesy of Pillar9 System,MLS®#: A2321977 Originating MLS®#: Calgary
Originating MLS®#: CalgaryFacts & features
Interior
Bedrooms & bathrooms
- Bedrooms: 2
- Bathrooms: 2
- Full bathrooms: 2
Other
- Level: Lower
- Dimensions: 13`1" x 9`1"
Bedroom
- Level: Lower
- Dimensions: 10`8" x 8`4"
Other
- Level: Lower
Other
- Level: Lower
Other
- Level: Main
- Dimensions: 15`3" x 6`4"
Dining room
- Level: Main
- Dimensions: 7`0" x 9`11"
Kitchen
- Level: Main
- Dimensions: 7`4" x 9`11"
Laundry
- Level: Lower
Living room
- Level: Main
- Dimensions: 17`10" x 9`8"
Heating
- Fan Coil
Cooling
- Central Air
Appliances
- Included: Dishwasher, Microwave Hood Fan, Range, Refrigerator, Washer/Dryer Stacked
- Laundry: In Unit
Features
- High Ceilings, Open Floorplan, Quartz Counters
- Has fireplace: No
- Common walls with other units/homes: 1 Common Wall
Interior area
- Total interior livable area: 970 sqft
- Finished area above ground: 970
Property
Parking
- Total spaces: 1
- Parking features: Titled, Underground
Features
- Levels: Multi Level Unit
- Stories: 8
- Entry location: Ground
- Patio & porch: Patio
- Exterior features: Other
Details
- Zoning: DC
Construction
Type & style
- Home type: Apartment
- Property subtype: Apartment
- Attached to another structure: Yes
Materials
- Concrete
- Foundation: Concrete Perimeter
- Roof: Flat Torch Membrane
Condition
- New construction: Yes
- Year built: 2025
Details
- Builder name: Frontier Condos (Calgary) Inc
Community & HOA
Community
- Features: None
- Subdivision: West Hillhurst
HOA
- Has HOA: Yes
- Amenities included: Fitness Center, Other
- Services included: Amenities of HOA/Condo, Common Area Maintenance, Gas, Heat, Insurance, Interior Maintenance, Maintenance Grounds, Professional Management, Reserve Fund Contributions, Sewer, Snow Removal, Trash
- HOA fee: C$610 monthly
Location
- Region: Calgary
Financial & listing details
- Price per square foot: C$783/sqft
- Date on market: 8/1/2026
- Inclusions: N/A
Price history
Price history is unavailable.
Public tax history
Tax history is unavailable.
Climate risks
Neighborhood: West Hillhurst
Nearby schools
GreatSchools rating
No schools nearby
We couldn't find any schools near this home.
- C$329,0001 bd1 ba408 sqft110 E 18a St NW #440, Calgary, AB T2N2G9New Construction

- C$359,0001 bd1 ba438 sqft110 E 18a St NW #252, Calgary, AB T2N2G9New Construction
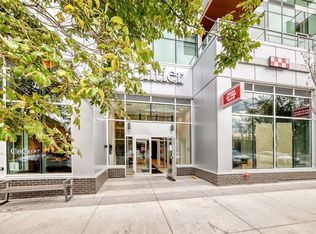
- C$445,0002 bd1 ba616 sqft110 N 18a St NW #235, Calgary, AB T2N2G9New Construction

- C$309,0001 bd1 ba412 sqft110 S 18a St NW #236, Calgary, AB T2N2G9New Construction
Similar homes
- C$759,9002 bd3 ba1k sqft110 N 18a St NW #260, Calgary, AB T2N 2G9New Construction
 MLS ID #A2321987, Oliver Trutina, Associate, Re/Max First. courtesy of Pillar9 System
 - C$599,9003 bd2 ba1k sqft110 W 18a St NW #325, Calgary, AB T2N 2G9New Construction
 MLS ID #A2342145, Renee Acorn, Associate, Re/Max First. courtesy of Pillar9 System
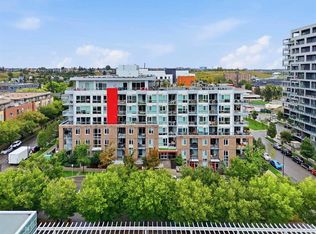
 - C$734,8002 bd2 ba1.1k sqft88 W 9th St NE #631, Calgary, AB T2E 4E1For Sale
 MLS ID #A2339061, Philip De Fazio, Associate, The Real Estate District. courtesy of Pillar9 System
 - C$499,9002 bd1 ba699 sqft110 S 18a St NW #338, Calgary, AB T2N 2G9For Sale
 MLS ID #A2334988, Emma Jaecques, Associate, Nineteen 88 Real Estate. courtesy of Pillar9 System
