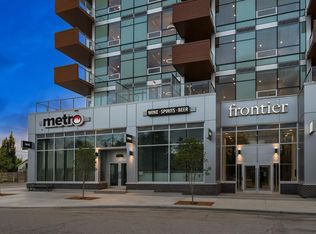
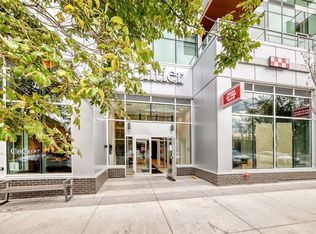
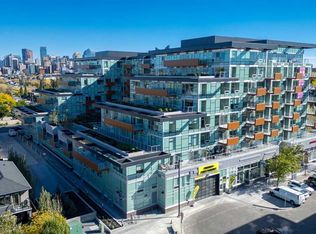
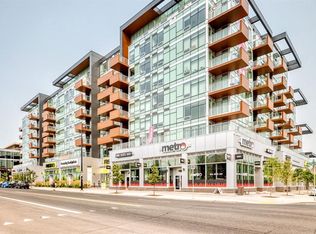
Live in one of Calgary’s most walkable and desirable inner city communities, Kensington / West Hillhurst. This bright and well designed 1 bedroom condo is compact, efficient, and full of charm. Located in a highly sought after building with everything at your doorstep, it offers true urban convenience with a quiet courtyard outlook. Inside you’ll find a smart layout with in suite laundry, a full 4 piece bathroom, and a comfortable living space that feels larger than expected. The unit also includes titled underground parking and secure storage. Step outside and you’re connected directly to everyday essentials grocery store, coffee shop, pizzeria, dry cleaning, alterations, and even a Club Pilates, all located within the building complex. Low condo fees keep monthly costs manageable and include most utilities and building services, adding real value and peace of mind. Just a 30-minute walk to downtown, with transit, river pathways, and Kensington’s vibrant shops and restaurants only steps away, this is ideal for first-time buyers, professionals, or investors looking for a solid inner-city asset
New construction
C$340,000
110 N 18a St NW #307, Calgary, AB T2N 2G9
1beds
414sqft
Apartment
Built in 2025
-- sqft lot
$-- Zestimate®
C$821/sqft
C$216/mo HOA
What's special
Quiet courtyard outlookSmart layoutIn suite laundryTitled underground parking
- 61 days |
- 1 |
- 0 |
Zillow last checked:
Listing updated:
Listed by:
Shiva Shahrestani, Associate,
Century 21 Bamber Realty Ltd.
Source: courtesy of Pillar9 System,MLS®#: A2323403 Originating MLS®#: Calgary
Originating MLS®#: CalgaryFacts & features
Interior
Bedrooms & bathrooms
- Bedrooms: 1
- Bathrooms: 1
- Full bathrooms: 1
Other
- Level: Main
- Dimensions: 8`7" x 9`1"
Other
- Level: Main
- Dimensions: 5`0" x 8`2"
Other
- Level: Main
- Dimensions: 3`7" x 8`2"
Kitchen
- Level: Main
- Dimensions: 4`0" x 10`3"
Laundry
- Level: Main
- Dimensions: 2`8" x 2`9"
Other
- Level: Main
- Dimensions: 7`10" x 13`4"
Heating
- Fan Coil
Cooling
- Central Air
Appliances
- Included: Dishwasher, Gas Range, Microwave Hood Fan, Refrigerator, Washer/Dryer Stacked
- Laundry: In Unit
Features
- No Smoking Home, Quartz Counters, See Remarks
- Windows: Window Coverings
- Has fireplace: No
- Common walls with other units/homes: 2+ Common Walls
Interior area
- Total interior livable area: 414 sqft
Property
Parking
- Total spaces: 1
- Parking features: Underground, Titled
- Garage spaces: 1
Features
- Levels: Single Level Unit
- Stories: 8
- Entry location: Other
- Patio & porch: None
- Exterior features: Courtyard, Lighting, Uncovered Courtyard
Details
- Parcel number: 112044505
- Zoning: DC
Construction
Type & style
- Home type: Apartment
- Property subtype: Apartment
- Attached to another structure: Yes
Materials
- Concrete
- Roof: Flat Torch Membrane
Condition
- New construction: Yes
- Year built: 2025
Community & HOA
Community
- Features: Other, Sidewalks
- Subdivision: West Hillhurst
HOA
- Has HOA: Yes
- Amenities included: Fitness Center, Other
- Services included: Amenities of HOA/Condo, Common Area Maintenance, Gas, Heat, Insurance, Interior Maintenance, Maintenance Grounds, Professional Management, Reserve Fund Contributions, Sewer, Snow Removal, Trash, Water
- HOA fee: C$216 monthly
Location
- Region: Calgary
Financial & listing details
- Price per square foot: C$821/sqft
- Date on market: 6/23/2026
- Inclusions: NA
Price history
Price history is unavailable.
Public tax history
Tax history is unavailable.
Climate risks
Neighborhood: West Hillhurst
Nearby schools
GreatSchools rating
No schools nearby
We couldn't find any schools near this home.
- C$329,0001 bd1 ba408 sqft110 E 18a St NW #440, Calgary, AB T2N2G9New Construction

- C$359,9001 bd1 ba438 sqft110 E 18a St NW #252, Calgary, AB T2N2G9New Construction
- C$445,0002 bd1 ba616 sqft110 N 18a St NW #235, Calgary, AB T2N2G9New Construction

- C$309,0001 bd1 ba412 sqft110 S 18a St NW #236, Calgary, AB T2N2G9New Construction
- C$329,9001 bd1 ba393 sqft110 S 18a St NW #647, Calgary, AB T2N2G9For Sale
- C$759,9002 bd2 ba970 sqft110 N 18a St NW #201, Calgary, AB T2N2G9New Construction
- C$759,9002 bd3 ba1k sqft110 N 18a St NW #260, Calgary, AB T2N2G9New Construction
- C$499,9002 bd1 ba699 sqft110 S 18a St NW #338, Calgary, AB T2N2G9For Sale
Similar homes
- C$364,9001 bd1 ba350 sqft110 W 18a St NW #547, Calgary, AB T2N 2G9For Sale
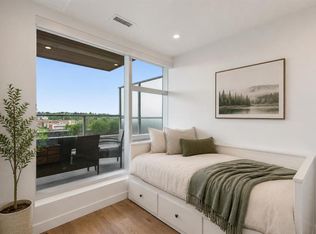 MLS ID #A2319299, Alex Hripko, Associate, Royal Lepage Benchmark. courtesy of Pillar9 System
 - C$329,9001 bd1 ba393 sqft110 S 18a St NW #647, Calgary, AB T2N 2G9For Sale
 MLS ID #A2328010, Julio Florez, Associate Broker, Royal Lepage Benchmark. courtesy of Pillar9 System
 - C$364,9001 bd1 ba408 sqft110 SW 18a St NW #826, Calgary, AB T2N 2G9For Sale
 MLS ID #A2335885, Hifaa El-Mais, Associate, Century 21 Bravo Realty. courtesy of Pillar9 System
 - C$364,9001 bd1 ba409 sqft110 18a St NW #826, Calgary, AB T2N 2G9New Construction
 Century 21 Canada
 - C$349,9001 bd1 ba438 sqft327 E 9a St NW #907, Calgary, AB T2N 1T7For SaleMLS ID #A2321988, Richard Kim, Associate, Re/Max House Of Real Estate. courtesy of Pillar9 System
- C$294,9001 bd1 ba483 sqft1500 W 7th St SW #905, Calgary, AB T2R 1A7For SaleMLS ID #A2339427, Ben Tsai, Associate, Re/Max Complete Realty. courtesy of Pillar9 System
- C$360,0001 bd1 ba600 sqft301 E 10th St NW #504, Calgary, AB T2N 1V5For SaleMLS ID #A2333477, Kristina Dominguez, Associate, Re/Max First. courtesy of Pillar9 System
- C$334,9991 bd1 ba615 sqft235 N 9a St NW #809, Calgary, AB T2N 4H7For SaleMLS ID #A2327665, Philip Bamber, Associate, Century 21 Bamber Realty Ltd.. courtesy of Pillar9 System
- C$299,9001 bd1 ba411 sqft1234 W 5th Ave NW #1608, Calgary, AB T2N 0R9For SaleMLS ID #A2326153, Brenda Parai, Associate, Re/Max Realty Professionals. courtesy of Pillar9 System
- C$349,0001 bd1 ba492 sqft118 S Waterfront Ct SW #106, Calgary, AB T2P 1K8For SaleMLS ID #A2322083, William Yeung, Associate, City Homes Realty. courtesy of Pillar9 System
- C$325,0001 bd1 ba512 sqft317 N 22nd Ave SW #304, Calgary, AB T2S 3H6For SaleMLS ID #A2332134, Ryan Kelly, Associate, Lpt Realty. courtesy of Pillar9 System
- C$320,0001 bd1 ba561 sqft1234 S 5th Ave NW #2105, Calgary, AB T2N 0R9For SaleMLS ID #A2315751, Lisa Mclaren, Associate, Trec The Real Estate Company. courtesy of Pillar9 System
- C$325,0001 bd1 ba536 sqft1122 W 3rd St SE #2908, Calgary, AB T2G 1H7For SaleMLS ID #A2337628, Lisa Jensen, Associate, Re/Max Landan Real Estate. courtesy of Pillar9 System
- C$299,9991 bd1 ba620 sqft95 N Burma Star Rd SW #3122, Calgary, AB T3E 8A9For SaleMLS ID #A2337874, Mohiz Ilyas, Associate, Lpt Realty. courtesy of Pillar9 System
- C$319,0001 bd1 ba557 sqft1010 E 6th St SW #303, Calgary, AB T2R 1B4For SaleMLS ID #A2330771, Kwok Wai Yip, Associate, Grand Realty. courtesy of Pillar9 System
- C$345,0002 bd1 ba512 sqft730 S 2nd Ave SW #712, Calgary, AB T2N 0E3For SaleMLS ID #A2336006, Molly Huang, Associate, Real Broker. courtesy of Pillar9 System
- C$324,9001 bd1 ba601 sqft51 W Waterfront Mews SW #214, Calgary, AB T2P 0X3For SaleMLS ID #A2335790, Nilesh Kotadiya, Associate, Cir Realty. courtesy of Pillar9 System
- C$455,0002 bd1 ba603 sqft110 N 18a St NW #529, Calgary, AB T2N 2G9For SaleMLS ID #A2314374, Dawson Alexander, Associate, Real Broker. courtesy of Pillar9 System
- C$309,9001 bd1 ba579 sqft1025 S 5th Ave SW #413, Calgary, AB T2P 1N4For SaleMLS ID #A2331386, Amanda Petersen, Associate, Re/Max Real Estate (Mountain View). courtesy of Pillar9 System
- C$375,0001 bd1 ba609 sqft3450 S 19th St SW #207, Calgary, AB T2T 6V7For SaleMLS ID #A2336922, Danielle Reneau, Associate, Century 21 Masters. courtesy of Pillar9 System
