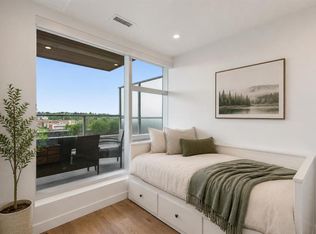
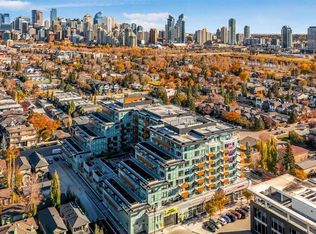
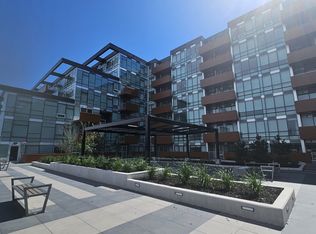
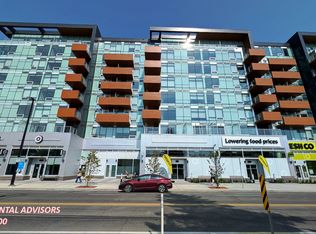
Welcome to Frontier—where the condo is just the beginning and the neighbourhood becomes part of your home. Perfectly positioned in the heart of Kensington, one of Calgary’s most sought-after inner-city communities, this brand-new 2 bedroom, 1 bathroom residence offers a lifestyle that’s hard to match. With over 250 shops, restaurants, cafés, fitness studios, services and entertainment options nearby, daily life becomes less about commuting and more about living. Downtown is minutes away, transit is across the street, and the Bow River pathway system is close enough to become part of your routine. Inside, every square foot has been intentionally designed. At 603 sq ft, this home lives larger than expected thanks to its open layout and incredible natural light. Floor-to-ceiling windows in both the living room and primary bedroom create a bright, airy feel while showcasing elevated community views that change with the seasons. The modern kitchen features clean lines, quality finishes, and flows effortlessly into the main living area—making the space feel connected, functional, and elevated. Step outside your suite and enjoy the convenience of a building designed around modern living, with retail at street level and resident amenities including fitness spaces, co-working areas, bike storage, underground parking, and thoughtfully designed common areas. Walk to coffee. Walk to dinner. Walk to the river. Walk downtown. Whether you’re a first-time buyer, investor, professional, or someone looking to simplify without compromising lifestyle—this is the kind of place that changes how you live. This isn’t just a condo. It’s your chance to live in the middle of everything.
For sale
C$455,000
110 N 18a St NW #529, Calgary, AB T2N 2G9
2beds
603sqft
Apartment
Built in 2025
-- sqft lot
$-- Zestimate®
C$755/sqft
C$309/mo HOA
What's special
Open layoutIncredible natural lightRetail at street level
- 101 days
- 16
- 0
Zillow last checked:
Listing updated:
Listed by:
Dawson Alexander, Associate,
Real Broker,
Sara Buffie,
Real Broker
Source: courtesy of Pillar9 System,MLS®#: A2314374 Originating MLS®#: Calgary
Originating MLS®#: CalgaryFacts & features
Interior
Bedrooms & bathrooms
- Bedrooms: 2
- Bathrooms: 1
- Full bathrooms: 1
Other
- Level: Main
- Dimensions: 10`3" x 9`1"
Bedroom
- Level: Main
- Dimensions: 8`10" x 9`7"
Other
- Level: Main
- Dimensions: 5`0" x 9`3"
Kitchen
- Level: Main
- Dimensions: 12`1" x 13`0"
Living room
- Level: Main
- Dimensions: 9`10" x 13`9"
Heating
- Fan Coil
Cooling
- Central Air
Appliances
- Included: Dishwasher, Dryer, Microwave, Refrigerator, Washer
- Laundry: In Unit
Features
- High Ceilings, Open Floorplan, Quartz Counters
- Windows: Window Coverings
- Has fireplace: No
- Common walls with other units/homes: 2+ Common Walls
Interior area
- Total interior livable area: 603.02 sqft
Property
Parking
- Total spaces: 1
- Parking features: Parkade, Underground, Titled
Features
- Levels: Single Level Unit
- Stories: 8
- Entry location: Other
- Patio & porch: Balcony(s)
- Exterior features: Balcony
Details
- Zoning: MC-1
Construction
Type & style
- Home type: Apartment
- Property subtype: Apartment
- Attached to another structure: Yes
Materials
- Concrete
- Foundation: Concrete Perimeter
- Roof: Flat Torch Membrane
Condition
- New construction: No
- Year built: 2025
Community & HOA
Community
- Features: None
- Subdivision: West Hillhurst
HOA
- Has HOA: Yes
- Amenities included: Bicycle Storage, Elevator(s), Fitness Center, Garbage Chute, Storage, Visitor Parking
- Services included: Amenities of HOA/Condo, Common Area Maintenance, Gas, Heat, Insurance, Interior Maintenance, Maintenance Grounds, Professional Management, Reserve Fund Contributions, Sewer, Snow Removal, Trash
- HOA fee: C$309 monthly
Location
- Region: Calgary
Financial & listing details
- Price per square foot: C$755/sqft
- Date on market: 5/25/2026
- Inclusions: N/A
Price history
Price history is unavailable.
Public tax history
Tax history is unavailable.
Climate risks
Neighborhood: West Hillhurst
Nearby schools
GreatSchools rating
No schools nearby
We couldn't find any schools near this home.
Similar homes
- C$499,9002 bd1 ba699 sqft110 S 18a St NW #338, Calgary, AB T2N 2G9For Sale
 MLS ID #A2334988, Emma Jaecques, Associate, Nineteen 88 Real Estate. courtesy of Pillar9 System
 - C$369,9002 bd1 ba732 sqft119 S 19th St NW #209, Calgary, AB T2N 2S7For Sale
 MLS ID #A2339535, Susan Penley, Associate, Re/Max House Of Real Estate. courtesy of Pillar9 System
 - C$450,0002 bd2 ba693 sqft88 S 9th St NE #628, Calgary, AB T2E 4E1For Sale
 MLS ID #A2337052, Juan Coltrinari, Associate, Cir Realty. courtesy of Pillar9 System
 - C$444,9002 bd2 ba831 sqft626 S 14th Ave SW #1203, Calgary, AB T2R 0X4For Sale
 MLS ID #A2322077, Josh Methot, Associate, Exp Realty. courtesy of Pillar9 System
