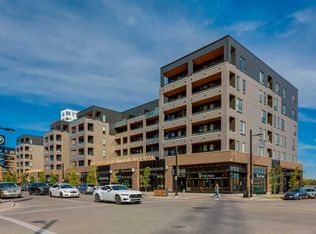
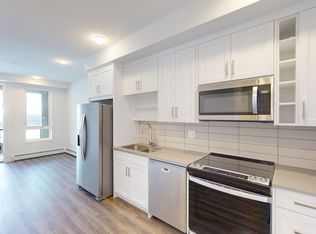
A/C + heated, secure underground parking + bathtub and shower combo. Discover vibrant living in the sought-after University District, where contemporary design, exceptional amenities, and unmatched convenience come together to create an outstanding place to call home! This beautifully appointed, move-in ready condo offers the perfect blend of style, comfort, and functionality. Thoughtfully designed with everyday living and effortless entertaining in mind, the home features 9-foot ceilings, luxury vinyl plank flooring, quartz countertops, contemporary grey shaker-style cabinetry with soft-close drawers, modern roller blinds, air conditioning, a spacious in-suite laundry room, a titled heated underground parking stall, and a dedicated storage locker. The chef-inspired kitchen is both elegant and practical, showcasing upgraded stainless steel appliances, abundant cabinetry, generous counter space, and a large island with seating—ideal for casual meals or gathering with family and friends. The open-concept layout flows seamlessly into the bright living area, creating an inviting space perfect for relaxing or entertaining. Step outside to your private, south-facing covered patio, complete with a natural gas BBQ hookup, a beautiful wood privacy wall, and frosted glass accents for added seclusion. Whether you're enjoying your morning coffee or hosting summer gatherings, this outdoor retreat is designed for year-round enjoyment. A well-appointed four-piece bathroom (includes upgraded tub) and the convenience of in-suite laundry further enhance the home's comfort and practicality. Residents of The Argyle enjoy an exceptional collection of amenities, including a fully equipped fitness centre, owners' lounge, meeting rooms, an outdoor terrace, community garden, and beautifully landscaped common areas with picnic tables and BBQs. Perfectly located just steps from the University of Calgary, Market Mall, Alberta Children's Hospital, and Foothills Medical Centre, this prime location is ideal for students, healthcare professionals, investors, and anyone seeking a walkable urban lifestyle. Enjoy easy access to an incredible selection of restaurants, cafés, boutique shopping, grocery stores, entertainment, and Cineplex—all just moments from your front door! Whether you're a first-time buyer, an investor, or looking to downsize without compromising on quality or convenience, this exceptional home presents an outstanding opportunity to own in one of Calgary's most desirable communities. Don't miss your chance to call this beautiful condo home—schedule your private showing today!
For sale
C$295,000
3932 S University Ave NW #507, Calgary, AB T3B 6N7
1beds
413sqft
Apartment
Built in 2024
-- sqft lot
$-- Zestimate®
C$713/sqft
C$245/mo HOA
What's special
Luxury vinyl plank flooringQuartz countertopsModern roller blindsAir conditioningSpacious in-suite laundry roomUpgraded stainless steel appliancesAbundant cabinetry
- 65 days
- 18
- 0
Zillow last checked:
Listing updated:
Listed by:
Carlyn Holmes, Associate,
The Real Estate District,
Karen Horvath, Associate,
The Real Estate District
Source: courtesy of Pillar9 System,MLS®#: A2303069 Originating MLS®#: Calgary
Originating MLS®#: CalgaryFacts & features
Interior
Bedrooms & bathrooms
- Bedrooms: 1
- Bathrooms: 1
- Full bathrooms: 1
Bedroom
- Level: Level 5
- Dimensions: 8`8" x 9`2"
Other
- Level: Level 5
- Dimensions: 4`10" x 8`6"
Other
- Level: Level 5
- Dimensions: 2`11" x 3`10"
Other
- Level: Level 5
- Dimensions: 7`11" x 12`3"
Laundry
- Level: Level 5
- Dimensions: 3`4" x 3`4"
Living room
- Level: Level 5
- Dimensions: 10`4" x 12`3"
Heating
- Baseboard
Cooling
- Central Air
Appliances
- Included: Dishwasher, Microwave, Refrigerator, Stove(s), Washer/Dryer Stacked
- Laundry: In Unit
Features
- High Ceilings, Kitchen Island, No Animal Home, No Smoking Home
- Windows: Window Coverings
- Has fireplace: No
- Common walls with other units/homes: 2+ Common Walls
Interior area
- Total interior livable area: 413.67 sqft
Property
Parking
- Total spaces: 1
- Parking features: Parkade, Titled
Features
- Levels: Single Level Unit
- Stories: 6
- Entry location: Other
- Patio & porch: Patio
- Exterior features: BBQ gas line
Details
- Parcel number: 112572809
- On leased land: Yes
- Zoning: DC
Construction
Type & style
- Home type: Apartment
- Property subtype: Apartment
- Attached to another structure: Yes
Materials
- Brick, Concrete, Wood Frame
Condition
- New construction: No
- Year built: 2024
Community & HOA
Community
- Features: Playground
- Subdivision: University District
HOA
- Has HOA: Yes
- Amenities included: Community Gardens, Elevator(s), Fitness Center, Party Room, Secured Parking, Visitor Parking
- Services included: Common Area Maintenance, Heat, Insurance, Professional Management, Reserve Fund Contributions, Snow Removal, Trash, Water
- HOA fee: C$245 monthly
Location
- Region: Calgary
Financial & listing details
- Price per square foot: C$713/sqft
- Date on market: 7/1/2026
- Inclusions: N/A
Price history
Price history is unavailable.
Public tax history
Tax history is unavailable.
Climate risks
Neighborhood: University District
Nearby schools
GreatSchools rating
No schools nearby
We couldn't find any schools near this home.
- C$329,9001 bd1 ba561 sqft3932 S University Ave NW #311, Calgary, AB T3B6N7For Sale
- C$2,2002 bd2 ba760 sqft3932 University Ave NW #605, Calgary, AB T3B6P6For Rent

- C$--1 bd1 ba-- sqft3932 University Ave NW #528, Calgary, AB T3B6P6Off Market
- C$--1 bd1 ba500 sqft3932 University Ave NW #612, Calgary, AB T3B6P6Off Market
Similar homes
- C$309,9001 bd1 ba417 sqft3125 NE 39th St NW #211, Calgary, AB T3B 3G9For Sale
 MLS ID #A2313914, Lindsay Bosma, Associate, Lpt Realty. courtesy of Pillar9 System
 - C$349,9001 bd1 ba502 sqft3932 S University Ave NW #623, Calgary, AB T3B 6N7For Sale
 MLS ID #A2337002, Michael Ferianec, Associate, Re/Max House Of Real Estate. courtesy of Pillar9 System
 - C$299,9001 bd1 ba540 sqft46 W 9th St NE #402, Calgary, AB T2E 7Y1For Sale
 MLS ID #A2342530, Kenwick Chui, Associate, Remax Innovations. courtesy of Pillar9 System
 - C$258,5001 bd1 ba534 sqft383 S Smith St NW #119, Calgary, AB T3B 6J9For Sale
 MLS ID #A2331430, Anthony Chau, Associate, Exp Realty. courtesy of Pillar9 System
