RIVERFRONT VIEW! Location, Lifestyle & Luxury in Coveted Point McKay. Nestled in the highly sought-after riverside community of Point McKay, this beautifully appointed 3-bedroom home offers a rare blend of elegance, comfort, and an extraordinary natural setting. Backing directly onto the Bow River greenbelt, with serene views of winding pathways and lush green space, this is a home where nature and city living exist in perfect harmony. Step inside and be welcomed by a bright, airy floor plan where rich hardwood flooring flows throughout all levels, full-height windows invite in an abundance of natural light, and every space feels warm and inviting. Designed for both everyday living and effortless entertaining, the spacious living and dining areas transition seamlessly into the open-concept kitchen and cozy family room, where a charming fireplace creates the perfect backdrop for relaxing evenings at home. Upstairs, spacious bedrooms offer peaceful retreats, including a tranquil primary suite, complemented by two full bathrooms, while a convenient main floor powder room adds function for guests. Central air conditioning ensures year-round comfort, while a newer rubber roof offers added peace of mind. Step outside to your private composite deck, complete with a gas line for BBQing, where mature trees and picturesque river pathways create a truly idyllic setting for morning coffee or summer evenings spent outdoors. Living in Point McKay means embracing an unmatched lifestyle, steps to the Bow River pathway system, moments from the Riverside Club and Riverside Spa, and just minutes to the Alberta Children’s Hospital, Foothills Hospital, downtown, and countless amenities. A rare opportunity to own a beautifully updated home in one of Calgary’s most coveted river communities — where location, lifestyle, and luxury come together effortlessly.
For sale
C$759,900
360 E Point McKay Gdns NW, Calgary, AB T3B 4V8
3beds
1,639sqft
Townhouse
Built in 1978
-- sqft lot
$-- Zestimate®
C$463/sqft
C$649/mo HOA
What's special
Riverfront viewOpen-concept kitchenCozy family roomCharming fireplaceTranquil primary suiteNewer rubber roofPrivate composite deck
- 38 days |
- 47 |
- 2 |
Zillow last checked:
Listing updated:
Listed by:
Linda James, Associate,
Re/Max Real Estate (Mountain View),
Megan Julian, Associate,
Re/Max Real Estate (Mountain View)
Source: courtesy of Pillar9 System,MLS®#: A2329449 Originating MLS®#: Calgary
Originating MLS®#: CalgaryFacts & features
Interior
Bedrooms & bathrooms
- Bedrooms: 3
- Bathrooms: 3
- Full bathrooms: 2
- 1/2 bathrooms: 1
Bedroom
- Level: Second
- Dimensions: 9`11" x 14`10"
Bedroom
- Level: Second
- Dimensions: 8`11" x 10`11"
Other
- Level: Second
- Dimensions: 19`3" x 15`11"
Other
- Level: Main
- Dimensions: 6`6" x 4`10"
Other
- Level: Second
- Dimensions: 6`4" x 7`4"
Other
- Level: Second
- Dimensions: 9`0" x 5`11"
Dining room
- Level: Main
- Dimensions: 10`4" x 12`3"
Kitchen
- Level: Main
- Dimensions: 12`5" x 19`1"
Living room
- Level: Main
- Dimensions: 19`3" x 19`2"
Other
- Level: Basement
- Dimensions: 19`4" x 37`2"
Storage
- Level: Basement
- Dimensions: 9`2" x 6`9"
Heating
- Forced Air, Natural Gas
Cooling
- Central Air
Appliances
- Included: Dishwasher, Double Oven, Electric Stove, Garage Control(s), Range Hood, Refrigerator, Washer/Dryer
- Laundry: In Basement
Features
- Granite Counters, No Smoking Home, Open Floorplan
- Flooring: Hardwood, Tile
- Windows: Vinyl Windows, Window Coverings
- Basement: Full
- Number of fireplaces: 1
- Fireplace features: Family Room, Mantle, Wood Burning
- Common walls with other units/homes: 2+ Common Walls
Interior area
- Total interior livable area: 1,639 sqft
- Finished area above ground: 797
- Finished area below ground: 735
Video & virtual tour
Property
Parking
- Total spaces: 1
- Parking features: Guest, Single Garage Attached, Attached Garage
- Attached garage spaces: 1
Features
- Levels: Two,2 Storey
- Stories: 1
- Entry location: Other
- Patio & porch: Deck
- Exterior features: Private Yard
- Fencing: Fenced
Lot
- Features: Back Yard, Creek/River/Stream/Pond
Details
- Zoning: M-CG d44
Construction
Type & style
- Home type: Townhouse
- Property subtype: Townhouse
- Attached to another structure: Yes
Materials
- Wood Frame, Wood Siding
- Foundation: Concrete Perimeter
- Roof: Rubber
Condition
- New construction: No
- Year built: 1978
Community & HOA
Community
- Features: Sidewalks
- Subdivision: Point McKay
HOA
- Has HOA: Yes
- Amenities included: Visitor Parking
- Services included: Amenities of HOA/Condo, Common Area Maintenance, Maintenance Grounds, Professional Management, Reserve Fund Contributions, Snow Removal, Trash, Water
- HOA fee: C$649 monthly
Location
- Region: Calgary
Financial & listing details
- Price per square foot: C$463/sqft
- Date on market: 7/20/2026
- Inclusions: FRIDGE, STOVE TOP AND DOUBLE OVENS, HOOD FAN, BUILTIN DISHWASHER, CENTRAL AIR CONDITIONER, BLINDS AND WINDOW COVERINGS, ONE GARAGE DOOR OPENER, WASHER AND DRYER
Price history
Price history is unavailable.
Public tax history
Tax history is unavailable.
Climate risks
Neighborhood: Point Mckay
Nearby schools
GreatSchools rating
No schools nearby
We couldn't find any schools near this home.
- C$600,0003 bd2 ba1.6k sqft571 E Point McKay Grv NW, Calgary, AB T3B5C4For Sale
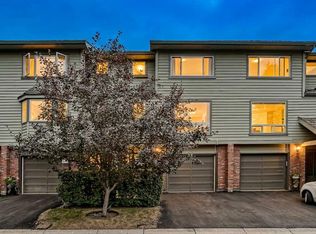
- C$589,9002 bd2 ba1.6k sqft565 SW Point McKay Grv NW, Calgary, AB T3B5C4For Sale

- C$--2 bd3 ba1.4k sqft3843 Point McKay Rd NW, Calgary, AB T3B4V7Off Market

- C$630,0003 bd3 ba1.5k sqft213 N Point McKay Ter NW, Calgary, AB T3B5B6For Sale

- C$615,0002 bd3 ba1.2k sqft140 S Point Dr NW #16, Calgary, AB T3B4W3For Sale
- C$695,0003 bd3 ba1.5k sqft3909 E Point McKay Rd NW, Calgary, AB T3B4V7For Sale
- C$589,9002 bd2 ba1.6k sqft565 Point McKay Grv NW, Calgary, AB T3B5C4For Sale
- C$630,0003 bd3 ba1.5k sqft256 Point McKay Ter NW, Calgary, AB T3B4V6For Sale
Similar homes
- C$650,0003 bd4 ba1.8k sqft523 SE 34th St NW #1, Calgary, AB T2N 2X8For Sale
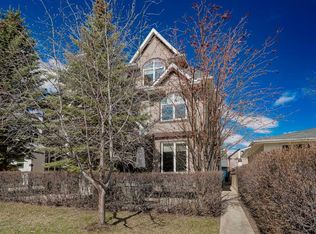 MLS ID #A2304289, Justin Havre, Associate, Exp Realty. courtesy of Pillar9 System
 - C$800,0004 bd4 ba1.7k sqft2323 N 5th Ave NW, Calgary, AB T2N 0T1For Sale
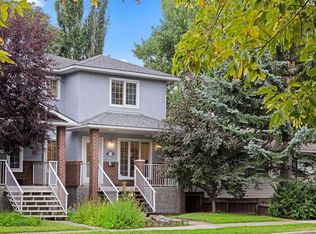 MLS ID #A2337258, Travis Copp, Associate, Re/Max Landan Real Estate. courtesy of Pillar9 System
 - C$699,0004 bd3 ba1.1k sqft91 NE Winslow Cres SW, Calgary, AB T3C 2R3For Sale
 MLS ID #A2335887, Lovey Chahal, Associate, Re/Max Complete Realty. courtesy of Pillar9 System
 - C$565,0004 bd4 ba1.5k sqft568 W Strathcona Dr SW, Calgary, AB T3H 1K5For Sale
 MLS ID #A2339626, Susan Penley, Associate, Re/Max House Of Real Estate. courtesy of Pillar9 System
 - C$729,9004 bd3 ba1.3k sqft92 S Woodford Dr SW, Calgary, AB T2W 4C3For SaleMLS ID #A2339414, Michael Burton, Associate, Re/Max Realty Professionals. courtesy of Pillar9 System
- C$724,9003 bd3 ba1.5k sqft2915 E 17th St SW, Calgary, AB T2T 4N6For SaleMLS ID #A2290603, Kamil Lalji, Associate Broker, Cir Realty. courtesy of Pillar9 System
- C$579,0003 bd3 ba1.5k sqft155 E Prominence Hts SW, Calgary, AB T3H 2Z6For SaleMLS ID #A2329508, Lora Greco, Associate, Real Estate Professionals Inc.. courtesy of Pillar9 System
- C$799,9004 bd3 ba1.2k sqft5212 S Valiant Dr NW, Calgary, AB T3A 0Y7For SaleMLS ID #A2322183, Dabs Fashola, Associate, One Percent Realty. courtesy of Pillar9 System
- C$799,9003 bd4 ba1.7k sqft473 N Hawkford Way NW, Calgary, AB T3G 3J6For SaleMLS ID #A2334849, Mehrdad Bagheri, Associate, Cir Realty. courtesy of Pillar9 System
- C$775,0003 bd3 ba1.1k sqft2275 N Flanders Ave SW, Calgary, AB T2T 5K9For SaleMLS ID #A2313466, Sylvie Linteau, Associate, Re/Max Realty Professionals. courtesy of Pillar9 System
- C$549,9003 bd4 ba1.3k sqft4711 N 17th Ave NW #1, Calgary, AB T3B 0P4For SaleMLS ID #A2334935, Jonathan Popowich, Associate Broker, Exp Realty. courtesy of Pillar9 System
- C$549,9003 bd2 ba1.4k sqft14 W Hemlock Cres SW #7305, Calgary, AB T3C 2Z1For SaleMLS ID #A2339128, Heather Natividad, Associate, Cir Realty. courtesy of Pillar9 System
- C$745,0002 bd3 ba1.4k sqft4752 W Nipawin Cres NW, Calgary, AB T2K 2H9For SaleMLS ID #A2327236, Bryan Shettler, Associate, Re/Max Landan Real Estate. courtesy of Pillar9 System
- C$759,9004 bd3 ba1.2k sqft6316 W Crowchild Trl SW, Calgary, AB T3E 5R5For SaleMLS ID #A2316243, Tomasz Samborski, Associate, Maxwell Capital Realty. courtesy of Pillar9 System
- C$789,9984 bd4 ba2k sqft84 NW Everwillow Park SW, Calgary, AB T2Y 5C6For SaleMLS ID #A2340480, Mody Ibrahim El Sayed, Associate, Re/Max Realty Professionals. courtesy of Pillar9 System
- C$865,0004 bd3 ba1.6k sqft694 SE Panorama Hills Dr NW, Calgary, AB T3K 4V4For SaleMLS ID #A2340123, Ayo Olajide, Associate, Real Broker. courtesy of Pillar9 System
- C$599,9004 bd4 ba1.4k sqft44 S Strathclair Rise SW, Calgary, AB T3H 1G4For SaleMLS ID #A2332719, Angelica Vargas, Associate, Century 21 Bravo Realty. courtesy of Pillar9 System
- C$730,0003 bd2 ba1.1k sqft8031 E Huntwick Hl NE, Calgary, AB T2K 4G9For SaleMLS ID #A2333425, Austin Fleming, Associate, Re/Max Real Estate (Mountain View). courtesy of Pillar9 System
- C$500,0003 bd3 ba1.7k sqft3131 NW 63rd Ave SW #205, Calgary, AB T3E 6N4For SaleMLS ID #A2334744, Chris Adam, Associate, Cir Realty. courtesy of Pillar9 System
- C$875,0003 bd4 ba1.5k sqft1924 S 29th Ave SW, Calgary, AB T2T 1N1For SaleMLS ID #A2332299, Rob Blaker, Associate Broker, Royal Lepage Mission Real Estate. courtesy of Pillar9 System
