Some homes just have a feeling, and this one has it from the moment you arrive. Tucked into sought-after West Hillhurst, this charming home welcomes you with beautiful stucco/brick curb appeal, mature landscaping, and the most inviting front porch. It's the kind of porch that makes you want to sit down, enjoy a coffee, and watch the neighbourhood go by. Step inside and you'll find a warm, thoughtfully designed home with hardwood flooring flowing throughout the main level and continuing up the stairs and into the upper hallway. The front office is a standout space, featuring a huge window overlooking the front porch and French doors with glass that fill the room with natural light while still providing privacy. It's an ideal work-from-home space, study, or quiet retreat. The heart of the home is the open-concept main living space. The kitchen features custom cabinetry, granite countertops, a raised island with breakfast bar, and excellent storage including a generous walk-in pantry. From here, the space flows effortlessly into the dining area and family room, where a beautiful three-sided fireplace creates a stunning focal point and can be enjoyed from multiple areas of the home. It's an ideal setup for everything from casual family dinners to entertaining friends. The family room also features patio doors that open directly to the backyard, making indoor-outdoor living and summer entertaining wonderfully easy. Just off the main living area is a practical mudroom and laundry space with additional access to the backyard. Step outside and you'll discover a beautifully landscaped setting with mature trees and greenery that create a peaceful, private atmosphere. The spacious deck provides the perfect spot for relaxing outdoors, while the detached rear garage adds convenient parking and storage. Upstairs, you'll find three comfortable bedrooms. Two are generously sized and share the main four-piece bathroom, while the primary bedroom offers a private retreat with a five-piece ensuite featuring dual sinks and a relaxing soaker tub. A large, separate walk-in closet provides excellent storage and keeps the bedroom feeling calm and uncluttered. The hardwood flooring continues through the hallway, adding warmth and continuity to the upper level. And then there's the basement, a fantastic bonus for families, guests, or anyone wanting more room to spread out. The large recreation room offers plenty of space for movie nights, games, or a home gym, with a fireplace and built-in desk adding both character and functionality. A fourth bedroom with its own three-piece ensuite makes this level especially versatile for teenagers, guests, or a private home office. Location is another reason this home stands out. West Hillhurst is known for its established streets, mature trees, community feel, and excellent public school options, making it a wonderful place for families. You're also close to parks, shopping, the University of Calgary, downtown, and major routes
For sale
C$800,000
2323 N 5th Ave NW, Calgary, AB T2N 0T1
4beds
1,798sqft
Semi Detached (Half Duplex)
Built in 2003
-- sqft lot
$-- Zestimate®
C$445/sqft
C$-- HOA
What's special
Mature landscapingMost inviting front porchOpen-concept main living spaceKitchen features custom cabinetryGranite countertopsGenerous walk-in pantry
- 5 hours |
- 5 |
- 0 |
Zillow last checked:
Listing updated:
Listed by:
Travis Copp, Associate,
Re/Max Landan Real Estate
Source: courtesy of Pillar9 System,MLS®#: A2337258 Originating MLS®#: Calgary
Originating MLS®#: CalgaryFacts & features
Interior
Bedrooms & bathrooms
- Bedrooms: 4
- Bathrooms: 4
- Full bathrooms: 3
- 1/2 bathrooms: 1
Bedroom
- Level: Upper
- Dimensions: 9`11" x 9`11"
Bedroom
- Level: Upper
- Dimensions: 9`7" x 11`4"
Other
- Level: Upper
- Dimensions: 14`11" x 13`5"
Bedroom
- Level: Basement
- Dimensions: 11`10" x 13`10"
Other
- Level: Main
Other
- Level: Upper
Other
- Level: Basement
Other
- Level: Upper
Dining room
- Level: Main
- Dimensions: 17`7" x 7`0"
Family room
- Level: Main
- Dimensions: 13`10" x 10`2"
Other
- Level: Basement
- Dimensions: 5`4" x 14`7"
Other
- Level: Basement
- Dimensions: 4`8" x 3`5"
Game room
- Level: Basement
- Dimensions: 14`10" x 28`5"
Kitchen
- Level: Main
- Dimensions: 16`5" x 15`10"
Laundry
- Level: Main
- Dimensions: 5`8" x 9`7"
Office
- Level: Main
- Dimensions: 10`7" x 9`3"
Heating
- Forced Air
Cooling
- None
Appliances
- Included: Dishwasher, Garage Control(s), Gas Stove, Microwave Hood Fan, Refrigerator, Washer/Dryer
- Laundry: Laundry Room
Features
- Built-in Features, Granite Counters, Kitchen Island, Open Floorplan, Soaking Tub
- Flooring: Carpet, Ceramic Tile, Hardwood
- Windows: Window Coverings
- Basement: Full
- Number of fireplaces: 1
- Fireplace features: Gas
- Common walls with other units/homes: 1 Common Wall
Interior area
- Total interior livable area: 1,798 sqft
- Finished area above ground: 1,798
- Finished area below ground: 855
Video & virtual tour
Property
Parking
- Total spaces: 2
- Parking features: Double Garage Detached
- Garage spaces: 2
Features
- Levels: Two,2 Storey
- Stories: 1
- Patio & porch: Deck, Front Porch
- Exterior features: Private Yard
- Fencing: Fenced
- Frontage length: 232.25M 762`0"
Lot
- Size: 3,049 Square Feet
- Features: Back Lane, Back Yard, Landscaped, Rectangular Lot
Details
- Parcel number: 112209092
- Zoning: R-CG
Construction
Type & style
- Home type: MultiFamily
- Property subtype: Semi Detached (Half Duplex)
- Attached to another structure: Yes
Materials
- Wood Frame
- Foundation: Concrete Perimeter
- Roof: Asphalt Shingle
Condition
- New construction: No
- Year built: 2003
Community & HOA
Community
- Features: Park, Playground
- Subdivision: West Hillhurst
HOA
- Has HOA: No
Location
- Region: Calgary
Financial & listing details
- Price per square foot: C$445/sqft
- Date on market: 8/14/2026
- Inclusions: Please note that dishwasher is included "as is".
Price history
Price history is unavailable.
Public tax history
Tax history is unavailable.
Climate risks
Neighborhood: West Hillhurst
Nearby schools
GreatSchools rating
No schools nearby
We couldn't find any schools near this home.
- C$1,588,0004 bd5 ba2.1k sqft2311 N 6th Ave NW, Calgary, AB T2N0X3New Construction
- C$669,9004 bd2 ba981 sqft2301 N 4th Ave NW, Calgary, AB T2N0P1For Sale
- C$--3 bd3 ba1.1k sqft2405 4th Ave NE #M, Calgary, AB T2N0P3Off Market
- C$--2 bd1 ba540 sqft2405 4th Ave NE #B, Calgary, AB T2N0P3Off Market
- C$--3 bd3 ba1.2k sqft2407 4th Ave NE #M, Calgary, AB T2N0P3Off Market
- C$--2 bd1 ba539 sqft2407 4th Ave NE #B, Calgary, AB T2N0P3Off Market
- C$--3 bd2 ba-- sqft2411 3rd Ave NW #1, Calgary, AB T2N0L2Off Market
- C$1,059,9003 bd4 ba1.5k sqft2218 S 3rd Ave NW, Calgary, AB T2N0K6For Sale
Similar homes
- C$730,0003 bd3 ba1.6k sqft3444 SW 3rd Ave NW, Calgary, AB T2N 0M3For Sale
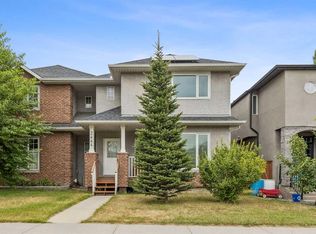 MLS ID #A2336104, Gordyn Matheson, Associate, Century 21 Bamber Realty Ltd.. courtesy of Pillar9 System
 - C$950,0004 bd4 ba1.8k sqft2526 3rd Ave NW, Calgary, AB T2N 0L3For Sale
 Century 21 Canada
 - C$950,0004 bd4 ba1.8k sqft2526 S 3rd Ave NW, Calgary, AB T2N 0L3For Sale
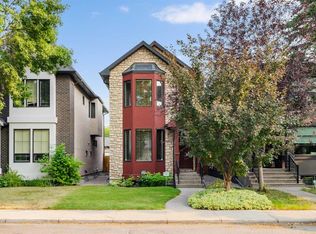 MLS ID #A2335898, Dale Green, Associate, Century 21 Masters. courtesy of Pillar9 System
 - C$730,0004 bd3 ba1.5k sqft1315 E 19th St NW, Calgary, AB T2N 2K1For Sale
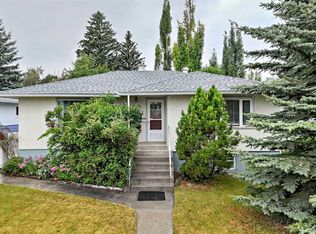 MLS ID #A2330860, Tarryn Hamilton, Associate, Re/Max Realty Professionals. courtesy of Pillar9 System
 - C$999,9004 bd4 ba2k sqft2239 N Bowness Rd NW, Calgary, AB T2N 3L4For SaleMLS ID #A2334422, Trevor Ramage, Associate, Re/Max First. courtesy of Pillar9 System
- C$669,9004 bd2 ba981 sqft2301 N 4th Ave NW, Calgary, AB T2N 0P1For SaleMLS ID #A2332462, Lionel Sale, Associate, First Place Realty. courtesy of Pillar9 System
- C$649,9003 bd4 ba1.6k sqft2530 S 3rd Ave NW, Calgary, AB T2N 0L3For SaleMLS ID #A2326563, Ryan Gillard, Associate, Royal Lepage Benchmark. courtesy of Pillar9 System
- C$835,0004 bd3 ba1.4k sqft2511 N Exshaw Rd NW, Calgary, AB T2M 4E6For SaleMLS ID #A2335366, Paula Kahr, Associate, The Real Estate District. courtesy of Pillar9 System
- C$824,8882 bd4 ba1.4k sqft112 W 21st St NW, Calgary, AB T2N 5C3For SaleMLS ID #A2331491, Michelle Plach, Broker, Honestdoor Inc.. courtesy of Pillar9 System
- C$749,9004 bd4 ba1.5k sqft2834 S Parkdale Blvd NW, Calgary, AB T2N 3S8For SaleMLS ID #A2323523, David Johnston, Associate, Re/Max First. courtesy of Pillar9 System
- C$945,5004 bd4 ba2k sqft2104 S 23rd Ave NW, Calgary, AB T2M 1W3For SaleMLS ID #A2332514, John Preston, Associate, Re/Max Real Estate (Mountain View). courtesy of Pillar9 System
- C$760,0003 bd3 ba1.5k sqft2219 N Westmount Rd NW, Calgary, AB T2N 3N5For SaleMLS ID #A2288897, Tatum Fitton, Associate, Comfree. courtesy of Pillar9 System
- C$785,0003 bd2 ba914 sqft2028 S Westmount Rd NW, Calgary, AB T2N 3M9For SaleMLS ID #A2324541, Doreen Dreger, Associate, Century 21 Bamber Realty Ltd.. courtesy of Pillar9 System
- C$785,0003 bd2 ba914 sqft2028 Westmount Rd NW, Calgary, AB T2N 3M9For SaleCentury 21 Canada
- C$1,059,9003 bd4 ba1.5k sqft2218 S 3rd Ave NW, Calgary, AB T2N 0K6For SaleMLS ID #A2333121, Lucas Ramage, Associate, Real Broker. courtesy of Pillar9 System
- C$799,0003 bd3 ba1.5k sqft2022 S 12th Ave SW, Calgary, AB T3C 0S1New ConstructionMLS ID #A2335702, Rahul Dandyan, Associate, Remax Innovations. courtesy of Pillar9 System
- C$799,0005 bd2 ba1.1k sqft1615 E 22a St NW, Calgary, AB T2N 2N8For SaleMLS ID #A2316539, Claire Fraser, Associate, Re/Max Real Estate (Mountain View). courtesy of Pillar9 System
- C$789,9003 bd4 ba1.9k sqft3355 N Spruce Dr SW #3, Calgary, AB T3C 3A3For SaleMLS ID #A2333483, Morris Tkachuk, Associate Broker, 2% Realty. courtesy of Pillar9 System
- C$1,200,0003 bd5 ba2k sqft430 W 11th St NW, Calgary, AB T2N 1X4For SaleMLS ID #A2336723, Breanna Albrecht, Associate, Re/Max First. courtesy of Pillar9 System
- C$829,0003 bd3 ba1.6k sqft2024 S 12th Ave SW, Calgary, AB T3C 0S1New ConstructionMLS ID #A2335710, Rahul Dandyan, Associate, Remax Innovations. courtesy of Pillar9 System
