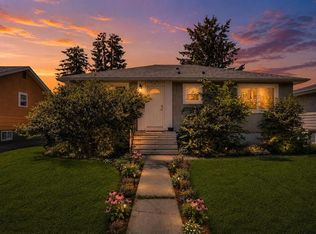
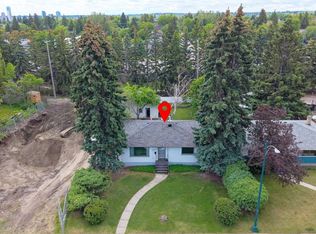
Incredible Revenue Potential in Desirable West Hillhurst! Whether you are a savvy investor, a first-time buyer, or a builder seeking a prime development site, this solid 1952 raised bungalow is a rare find. Situated on a 50x107-foot treed lot in one of Calgary’s premier inner-city communities, you are just steps away from trendy cafés, restaurants, and shopping, with direct access out to Kensington Road. Lovingly maintained by the same owner for over 20 years, this property offers a fantastic main floor layout and and an illegal 1 bedroom basement suite. The sunlit main floor features hardwood and laminate flooring, a separate front foyer, a spacious living room with a bay window, an eat-in kitchen, two bedrooms, and a 4-piece bath. Thanks to the raised bungalow design, the lower-level illegal suite features large windows that eliminate any "basement" feel. This bright space includes a kitchen, dedicated dining area, large living room, a bedroom with hardwood floors, and a 4-piece bath. The Ultimate Landlord Setup: Unlike most homes of this era, this property is structurally and mechanically set up for effortless renting. It boasts separate furnaces, separate water heaters, and separate electrical panels for each level, alongside a shared laundry area in the lower level. Outside, the private, fully fenced backyard is an inner-city oasis complete with mature trees, an upper deck, a carport, and raised garden beds. Don’t miss this rare opportunity to own a turnkey revenue generator or spectacular future build site in West Hillhurst!
For sale
C$825,000
2028 S Westmount Rd NW, Calgary, AB T2N 3M9
3beds
914sqft
Single Family Residence
Built in 1952
5,227 Square Feet Lot
$-- Zestimate®
C$903/sqft
C$-- HOA
What's special
Fantastic main floor layoutSunlit main floorHardwood and laminate flooringSeparate front foyerEat-in kitchenTwo bedroomsBright space
- 7 hours |
- 8 |
- 0 |
Zillow last checked:
Listing updated:
Listed by:
Doreen Dreger, Associate,
Century 21 Bamber Realty Ltd.,
Mike Dreger, Associate,
Century 21 Bamber Realty Ltd.
Source: courtesy of Pillar9 System,MLS®#: A2324541 Originating MLS®#: Calgary
Originating MLS®#: CalgaryFacts & features
Interior
Bedrooms & bathrooms
- Bedrooms: 3
- Bathrooms: 2
- Full bathrooms: 2
Other
- Level: Main
- Dimensions: 10`8" x 12`4"
Bedroom
- Level: Main
- Dimensions: 8`2" x 10`1"
Bedroom
- Level: Basement
- Dimensions: 11`7" x 11`7"
Other
- Level: Main
- Dimensions: 4`11" x 10`8"
Other
- Level: Basement
- Dimensions: 12`0" x 5`0"
Dining room
- Level: Main
- Dimensions: 6`8" x 4`6"
Eat in kitchen
- Level: Basement
- Dimensions: 15`2" x 10`3"
Foyer
- Level: Main
- Dimensions: 5`2" x 8`5"
Kitchen
- Level: Main
- Dimensions: 7`5" x 12`8"
Laundry
- Level: Basement
- Dimensions: 12`2" x 12`3"
Living room
- Level: Main
- Dimensions: 18`2" x 10`2"
Living room
- Level: Basement
- Dimensions: 16`4" x 11`8"
Mud room
- Level: Main
- Dimensions: 5`7" x 7`10"
Storage
- Level: Basement
- Dimensions: 5`4" x 7`6"
Heating
- Forced Air
Cooling
- None
Appliances
- Included: Electric Stove, Gas Stove, Microwave, Range Hood, Refrigerator, Washer/Dryer
- Laundry: Common Area, In Basement
Features
- Ceiling Fan(s), No Smoking Home
- Flooring: Hardwood, Laminate, Linoleum
- Windows: Window Coverings
- Basement: Full
- Has fireplace: No
Interior area
- Total interior livable area: 914 sqft
- Finished area above ground: 914
- Finished area below ground: 724
Video & virtual tour
Property
Parking
- Total spaces: 2
- Parking features: Carport
- Has carport: Yes
Features
- Levels: One
- Stories: 1
- Patio & porch: Deck
- Exterior features: Garden, Private Yard
- Fencing: Fenced
- Frontage length: 15.24M 50`0"
Lot
- Size: 5,227 Square Feet
- Features: Back Yard, Garden, Lawn, Rectangular Lot, Treed
Details
- Parcel number: 112803930
- Zoning: R-CG
Construction
Type & style
- Home type: SingleFamily
- Architectural style: Bungalow
- Property subtype: Single Family Residence
Materials
- Stucco, Wood Frame
- Foundation: Concrete Perimeter
- Roof: Asphalt Shingle
Condition
- New construction: No
- Year built: 1952
Community & HOA
Community
- Features: Park, Playground, Sidewalks, Street Lights
- Subdivision: West Hillhurst
HOA
- Has HOA: No
Location
- Region: Calgary
Financial & listing details
- Price per square foot: C$903/sqft
- Date on market: 7/12/2026
- Inclusions: Basement fridge
Doreen Dreger, Associate
Doreen Dreger, Associate
(587) 574-4663
By pressing Contact Agent, you agree that the real estate professional identified above may call/text you about your search, which may involve use of automated means and pre-recorded/artificial voices. You don't need to consent as a condition of buying any property, goods, or services. Message/data rates may apply. You also agree to our Terms of Use. Zillow does not endorse any real estate professionals. We may share information about your recent and future site activity with your agent to help them understand what you're looking for in a home.
Price history
Price history is unavailable.
Public tax history
Tax history is unavailable.
Climate risks
Neighborhood: West Hillhurst
Nearby schools
GreatSchools rating
No schools nearby
We couldn't find any schools near this home.
- C$399,9002 bd1 ba694 sqft119 E 19th St NW #316, Calgary, AB T2N2S7For Sale
- C$379,9002 bd1 ba732 sqft119 S 19th St NW #209, Calgary, AB T2N2S7For Sale
- C$2,9952 bd2 ba-- sqft119 19th St NW #110, Calgary, AB T2N2S7For Rent
- C$--3 bd1 ba-- sqft2117 Westmount Rd NW, Calgary, AB T2N3N3Off Market
- C$--4 bd3 ba-- sqft2112 1st Ave NW, Calgary, AB T2N0B5Off Market
- C$1,249,0004 bd4 ba2k sqft2115 N Bowness Rd NW, Calgary, AB T2N3L2For Sale
- C$2,6752 bd2 ba1.2k sqft2134 Kensington Rd NW, Calgary, AB T2N3R7For Rent
- C$355,0002 bd2 ba1k sqft2134 S Kensington Rd NW #106, Calgary, AB T2N3R7For Sale
Similar homes
- C$835,0006 bd4 ba962 sqft1917 N 22nd Ave NW, Calgary, AB T2M 1R8For Sale
 MLS ID #A2328635, Max Xu, Associate, Homecare Realty Ltd.. courtesy of Pillar9 System
 - C$912,0003 bd2 ba929 sqft2119 N 22nd Ave SW, Calgary, AB T2T 0S6For Sale
 MLS ID #A2327894, Sam Baker, Associate, Re/Max House Of Real Estate. courtesy of Pillar9 System
 - C$799,9004 bd2 ba1k sqft2216 W 19th St SW, Calgary, AB T2T 4W9For Sale
 MLS ID #A2325518, Thomas Calvert, Associate, Re/Max Landan Real Estate. courtesy of Pillar9 System
 - C$799,0004 bd3 ba920 sqft2115 N Halifax Cres NW, Calgary, AB T2M 4C8For Sale
 MLS ID #A2319603, Dabs Fashola, Associate, One Percent Realty. courtesy of Pillar9 System
 - C$895,0004 bd2 ba850 sqft2428 S 3rd Ave NW, Calgary, AB T2N 0L1For SaleMLS ID #A2297646, Keith Davey, Associate, Calgary West Realty. courtesy of Pillar9 System
- C$750,0003 bd2 ba883 sqft1817 E 18th St SW, Calgary, AB T2T 4T2For SaleMLS ID #A2313351, Nathan Kravetsky, Associate, Real Estate Professionals Inc.. courtesy of Pillar9 System
- C$775,0003 bd2 ba786 sqft3432 SW 3rd Ave NW, Calgary, AB T2N 0M3For SaleMLS ID #A2303567, Cassie Mcbean, Associate, Cir Realty. courtesy of Pillar9 System
- C$785,0002 bd1 ba987 sqft2128 S 17th Ave SW, Calgary, AB T2T 0G3For SaleMLS ID #A2324076, David Lofthaug, Broker, Bode Platform Inc.. courtesy of Pillar9 System
- C$799,0005 bd2 ba1.1k sqft1615 E 22a St NW, Calgary, AB T2N 2N8For SaleMLS ID #A2316539, Claire Fraser, Associate, Re/Max Real Estate (Mountain View). courtesy of Pillar9 System
- C$880,0004 bd3 ba1k sqft2004 18th St NW, Calgary, AB T2M 3T1For SaleCentury 21 Canada
- C$880,0004 bd3 ba1k sqft2004 W 18th St NW, Calgary, AB T2M 3T1For SaleMLS ID #A2314692, John Bauman, Associate, Century 21 Argos Realty. courtesy of Pillar9 System
- C$998,8993 bd1 ba1k sqft2016 S 12th Ave SW, Calgary, AB T3C 0S1For SaleMLS ID #A2320225, Deric A. Burton, Associate, Real Broker. courtesy of Pillar9 System
- C$869,0005 bd3 ba1.3k sqft2328 W Capitol Hill Cres NW, Calgary, AB T2M 4C1For SaleMLS ID #A2298319, Michelle Plach, Broker, Honestdoor Inc.. courtesy of Pillar9 System
- C$585,0003 bd3 ba956 sqft3020 S 15th Ave SW, Calgary, AB T3C 0Y6For SaleMLS ID #A2327829, Amit Punn, Associate, Lpt Realty. courtesy of Pillar9 System
- C$737,0004 bd2 ba1k sqft1404 S 18th Ave NW, Calgary, AB T2M 0W6For SaleMLS ID #A2312616, Ken Morris, Associate Broker, Royal Lepage Benchmark. courtesy of Pillar9 System
- C$899,0002 bd2 ba975 sqft924 W 7a St NW, Calgary, AB T2M 3J3For SaleMLS ID #A2310926, Sano Stante, Associate Broker, Real Broker. courtesy of Pillar9 System
- C$575,0003 bd2 ba738 sqft2115 E 14th St SW, Calgary, AB T2T 3T2For SaleMLS ID #A2325858, Trista Wenzel, Associate, Cir Realty. courtesy of Pillar9 System
- C$1,089,0005 bd2 ba1.3k sqft1334 W Hamilton St NW, Calgary, AB T2N 3W6For SaleMLS ID #A2314820, Michael Freiter, Associate, Re/Max House Of Real Estate. courtesy of Pillar9 System
- C$429,9002 bd2 ba1k sqft1088 SE 6th Ave SW #804, Calgary, AB T2P 5N3For SaleMLS ID #A2328467, Laura Christie, Associate, Cir Realty. courtesy of Pillar9 System
- C$419,9002 bd2 ba1.1k sqft24 E Hemlock Cres SW #4208, Calgary, AB T3C 2Z1For SaleMLS ID #A2326839, Tyler Tost, Associate, Exp Realty. courtesy of Pillar9 System
- Alberta
- Division No. 6
- Calgary
- T2N 3M9
- West Hillhurst
- 2028 S Westmount Rd NW
Nearby cities
Nearby neighborhoods
Nearby zip codes
Other Calgary Topics
