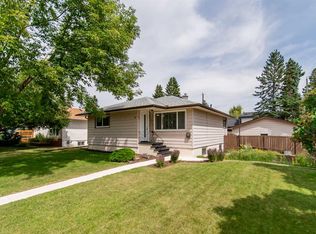
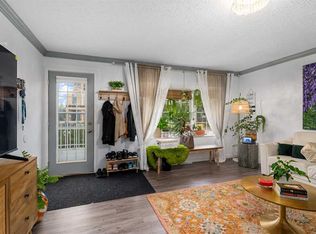
You’ll want to check this OPPORTUNITY out! R-CG ZONING! 3 Bed, 2 Bath Bungalow in Parkdale! Great Investment, Close to shopping, amenities, the Foothills Hospital as well as the river! Mature lot in the heart of Parkdale! Upstairs boasts a bright kitchen and dining room, good size living room and 2 bedrooms. The Primary has plenty of storage and is near the 4 Piece main floor bathroom. Downstairs the tenant has an open concept kitchen and recreation room as well as a large bedroom with great storage and a large 3 piece bathroom! There is a shed in the mature backyard that could be used for a workshop or storage. Take in the history of this community and home while being close to modern amenities and the river. Come check out this property today!
For sale
C$699,900
3432 SW 3rd Ave NW, Calgary, AB T2N 0M3
3beds
786sqft
Single Family Residence
Built in 1952
5,662 Square Feet Lot
$-- Zestimate®
C$890/sqft
C$-- HOA
What's special
- 147 days
- 12
- 3
Zillow last checked:
Listing updated:
Listed by:
Cassie Mcbean, Associate,
Cir Realty
Source: courtesy of Pillar9 System,MLS®#: A2303567 Originating MLS®#: Calgary
Originating MLS®#: CalgaryFacts & features
Interior
Bedrooms & bathrooms
- Bedrooms: 3
- Bathrooms: 2
- Full bathrooms: 2
Bedroom
- Level: Main
- Dimensions: 10`9" x 7`11"
Other
- Level: Main
- Dimensions: 12`0" x 9`6"
Bedroom
- Level: Basement
- Dimensions: 11`7" x 14`2"
Other
- Level: Main
- Dimensions: 7`6" x 5`0"
Other
- Level: Basement
- Dimensions: 8`11" x 12`10"
Dining room
- Level: Main
- Dimensions: 5`1" x 6`10"
Foyer
- Level: Main
- Dimensions: 2`8" x 3`7"
Other
- Level: Basement
- Dimensions: 8`7" x 4`11"
Game room
- Level: Basement
- Dimensions: 11`8" x 13`3"
Kitchen
- Level: Main
- Dimensions: 11`3" x 9`5"
Kitchen
- Level: Basement
- Dimensions: 11`8" x 9`3"
Living room
- Level: Main
- Dimensions: 13`9" x 15`6"
Heating
- Forced Air
Cooling
- None
Appliances
- Included: Dryer, Refrigerator, See Remarks, Stove(s), Washer
- Laundry: Lower Level
Features
- Laminate Counters
- Flooring: Carpet, Laminate, Linoleum
- Basement: Full
- Has fireplace: No
Interior area
- Total interior livable area: 786.66 sqft
- Finished area above ground: 786
- Finished area below ground: 741
Property
Parking
- Total spaces: 2
- Parking features: Off Street
Features
- Levels: One
- Stories: 1
- Patio & porch: Front Porch
- Exterior features: Private Entrance
- Fencing: Partial
- Frontage length: 15.87M 52`1"
Lot
- Size: 5,662 Square Feet
- Features: Back Lane, Back Yard, Treed
Details
- Parcel number: 101375572
- Zoning: R-C2
Construction
Type & style
- Home type: SingleFamily
- Architectural style: Bungalow
- Property subtype: Single Family Residence
Materials
- Vinyl Siding, Wood Frame
- Foundation: Concrete Perimeter
- Roof: Asphalt Shingle
Condition
- New construction: No
- Year built: 1952
Community & HOA
Community
- Subdivision: Parkdale
HOA
- Has HOA: No
Location
- Region: Calgary
Financial & listing details
- Price per square foot: C$890/sqft
- Date on market: 5/6/2026
- Inclusions: N/A
Price history
Price history is unavailable.
Public tax history
Tax history is unavailable.
Climate risks
Neighborhood: Parkdale
Nearby schools
GreatSchools rating
No schools nearby
We couldn't find any schools near this home.
Similar homes
- C$699,9003 bd2 ba876 sqft84 W Waterloo Dr SW, Calgary, AB T3C 3G1For Sale
 MLS ID #A2335610, Christopher Duffy, Associate, Re/Max First. courtesy of Pillar9 System
 - C$679,9004 bd2 ba939 sqft616 S 34th Ave NE, Calgary, AB T2E 2K2For Sale
 MLS ID #A2347696, Bob Damji, Associate, Propzap Realty. courtesy of Pillar9 System
 - C$715,0004 bd2 ba886 sqft1804 N 41st St NW, Calgary, AB T3B 1A5For Sale
 MLS ID #A2341910, Alex Moldovan Balea, Associate, Kpli Real Estate Corporation. courtesy of Pillar9 System
 - C$649,9003 bd2 ba684 sqft506 W 19th St NW, Calgary, AB T2N 2J1For Sale
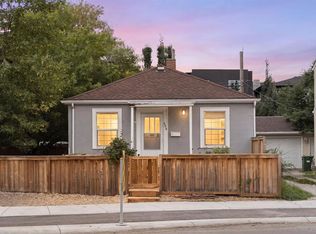 MLS ID #A2339685, Parker Toppings, Associate, Century 21 Bamber Realty Ltd.. courtesy of Pillar9 System
