OVERSIZED 57.5' x 110' RC-2 LOT WITH A LEGAL 2-BED BASEMENT SUITE & STRONG REDEVELOPMENT POTENTIAL IN HIGHWOOD! This property offers immediate rental income and long-term flexibility for investors, developers, or owner-occupiers. Featuring a 2-bedroom upper residence, LEGAL 2-bedroom basement suite, single detached garage, carport, and oversized backyard, it is well suited for a buy-and-hold strategy, future redevelopment, or living upstairs with a mortgage helper below. Currently rented for $1,325/month plus 60% of utilities, the upper level features solid hardwood flooring throughout most living areas, with tile in the kitchen and bathroom. The kitchen offers ample cabinetry and workspace, plus a new stainless steel refrigerator and stove. A massive rear-facing window fills the spacious living room with natural light. Two generously sized bedrooms share the 4-pc bathroom with tub/shower combination. The LEGAL 2-bedroom basement suite, currently ready for occupancy, features newer luxury vinyl plank flooring throughout the main living areas. The large living room offers comfortable everyday living space, while the full kitchen provides ample cabinetry and preparation space. Two additional bedrooms, a full bathroom, and shared laundry with washer and dryer complete the lower level. Outside, the oversized backyard provides excellent space for outdoor enjoyment, future improvements, or additional parking. A single detached garage and carport offer covered parking and storage, with convenient rear-lane access. Located on a beautiful residential street in established Highwood, this property is close to parks, playgrounds, Confederation Park, and Nose Hill Park. Families and students will benefit from the close proximity to the University of Calgary, SAIT and the Children’s Hospital. This home also enjoys convenient access to Centre Street, 14 Street NW, McKnight Boulevard, downtown, shopping, restaurants, and everyday amenities.
For sale
C$649,900
113 SE Hounslow Dr NW, Calgary, AB T2K 2E6
4beds
891sqft
Single Family Residence
Built in 1956
6,534 Square Feet Lot
$-- Zestimate®
C$729/sqft
C$-- HOA
What's special
Single detached garageOversized backyardTwo generously sized bedrooms
- 1 day
- 6
- 0
Zillow last checked:
Listing updated:
Listed by:
Michael Ferianec, Associate,
Re/Max House Of Real Estate
Source: courtesy of Pillar9 System,MLS®#: A2340681 Originating MLS®#: Calgary
Originating MLS®#: CalgaryFacts & features
Interior
Bedrooms & bathrooms
- Bedrooms: 4
- Bathrooms: 2
- Full bathrooms: 2
Other
- Level: Main
- Dimensions: 11`5" x 10`6"
Bedroom
- Level: Main
- Dimensions: 8`11" x 12`6"
Bedroom
- Level: Basement
- Dimensions: 10`6" x 11`1"
Bedroom
- Level: Basement
- Dimensions: 10`5" x 9`8"
Other
- Level: Main
- Dimensions: 0`0" x 0`0"
Other
- Level: Basement
- Dimensions: 0`0" x 0`0"
Game room
- Level: Basement
- Dimensions: 12`10" x 14`2"
Kitchen
- Level: Main
- Dimensions: 12`7" x 13`1"
Kitchen
- Level: Basement
- Dimensions: 11`0" x 13`0"
Living room
- Level: Main
- Dimensions: 12`4" x 20`7"
Heating
- Forced Air
Cooling
- None
Appliances
- Included: Dishwasher, Dryer, Electric Stove, Refrigerator, Washer
- Laundry: Common Area, In Basement
Features
- Breakfast Bar, Built-in Features, See Remarks, Storage
- Flooring: Hardwood, Tile
- Basement: Full
- Has fireplace: No
Interior area
- Total interior livable area: 891.34 sqft
- Finished area below ground: 809
Property
Parking
- Total spaces: 3
- Parking features: Carport, Single Garage Detached
- Garage spaces: 1
- Has carport: Yes
Features
- Levels: One
- Stories: 1
- Patio & porch: None
- Exterior features: Private Yard
- Fencing: Fenced
- Frontage length: 17.56M 57`7"
Lot
- Size: 6,534 Square Feet
- Features: Back Yard, Front Yard
Details
- Parcel number: 112110234
- Zoning: R-C2
Construction
Type & style
- Home type: SingleFamily
- Architectural style: Bungalow
- Property subtype: Single Family Residence
Materials
- Wood Frame
- Foundation: Concrete Perimeter
- Roof: Asphalt Shingle
Condition
- New construction: No
- Year built: 1956
Community & HOA
Community
- Features: Park, Playground, Sidewalks, Street Lights
- Subdivision: Highwood
HOA
- Has HOA: No
Location
- Region: Calgary
Financial & listing details
- Price per square foot: C$729/sqft
- Date on market: 8/29/2026
- Inclusions: Basement Electric Stove, Basement Refrigerator
Price history
Price history is unavailable.
Public tax history
Tax history is unavailable.
Climate risks
Neighborhood: Highwood
Nearby schools
GreatSchools rating
No schools nearby
We couldn't find any schools near this home.
- C$745,0002 bd3 ba1.4k sqft4752 W Nipawin Cres NW, Calgary, AB T2K2H9For Sale

- C$1,9502 bd1 ba980 sqft28 SW Hilton Ave NW, Calgary, AB T2K2H2For Rent
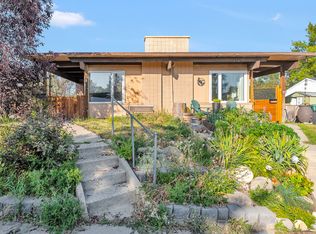
- C$1,120,0005 bd4 ba2k sqft147 E Heston St NW, Calgary, AB T2K2C5New Construction
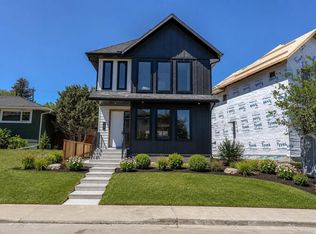
- C$1,120,0005 bd4 ba2k sqft147 Heston St NW, Calgary, AB T2K2C5New Construction

Similar homes
- C$649,9004 bd2 ba1k sqft4515 E Norquay Dr NW, Calgary, AB T2K 2K9For Sale
 MLS ID #A2338917, John Malick, Associate, Re/Max House Of Real Estate. courtesy of Pillar9 System
 - C$659,0003 bd2 ba951 sqft27 SE Heston St NW, Calgary, AB T2K 2C3For Sale
 MLS ID #A2329263, Nikki Stewart, Associate, Cir Realty. courtesy of Pillar9 System
 - C$665,0005 bd2 ba1.2k sqft15 SE Hunter St NE, Calgary, AB T2K 2B8For Sale
 MLS ID #A2330026, Mike Star, Associate, Real Broker. courtesy of Pillar9 System
 - C$690,0005 bd2 ba1k sqft5008 Norquay Dr NW, Calgary, AB T2K 2L3For Sale
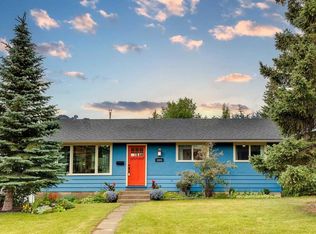 MLS ID #A2337005, Corinne Watson, Associate, Cir Realty. courtesy of Pillar9 System
