Discover the charm of 4504 14 St NW, a beautifully renovated bungalow offering breathtaking views. Conveniently sitting on a corner lot, this home offers exceptional possibilities for both first time home buyers and investors alike. This home features a modern open-concept main floor, thoughtfully updated and perfect for comfortable living. Recent upgrades include brand-new roofing installed in 2024 and a 200-amp electrical panel, ensuring long-term peace of mind, a new 2025 furnace as well! Ideally located in a desirable NW Calgary neighborhood close to parks, schools, and amenities, this property is a perfect blend of style, functionality, and convenience. Located directly across from the esteemed Winter Club, this residence offers a lifestyle of convenience and luxury. Call your favorite Realtor today!
For sale
C$629,000
4504 W 14th St NW, Calgary, AB T2K 1J6
5beds
1,106sqft
Single Family Residence
Built in 1963
5,227 Square Feet Lot
$-- Zestimate®
C$569/sqft
C$-- HOA
What's special
Beautifully renovated bungalowBreathtaking viewsCorner lotModern open-concept main floorThoughtfully updated
- 156 days |
- 5 |
- 0 |
Zillow last checked:
Listing updated:
Listed by:
Tri Nhan Le, Associate,
Exp Realty
Source: courtesy of Pillar9 System,MLS®#: A2296044 Originating MLS®#: Calgary
Originating MLS®#: CalgaryFacts & features
Interior
Bedrooms & bathrooms
- Bedrooms: 5
- Bathrooms: 2
- Full bathrooms: 2
Other
- Level: Main
- Dimensions: 12`8" x 12`5"
Bedroom
- Level: Main
- Dimensions: 12`5" x 8`2"
Bedroom
- Level: Main
- Dimensions: 11`4" x 8`8"
Bedroom
- Level: Basement
- Dimensions: 13`1" x 10`10"
Bedroom
- Level: Basement
- Dimensions: 13`2" x 13`1"
Other
- Level: Main
- Dimensions: 12`8" x 4`11"
Other
- Level: Basement
- Dimensions: 5`0" x 8`6"
Heating
- High Efficiency, Forced Air, Natural Gas
Cooling
- None
Appliances
- Included: Dishwasher, Electric Stove, Microwave, Range Hood, Refrigerator, Washer/Dryer
- Laundry: In Basement
Features
- No Animal Home, No Smoking Home, Open Floorplan, Wet Bar
- Flooring: Vinyl
- Windows: Window Coverings
- Basement: Full
- Has fireplace: No
Interior area
- Total interior livable area: 1,106 sqft
- Finished area above ground: 1,106
- Finished area below ground: 1,048
Property
Parking
- Total spaces: 4
- Parking features: Double Garage Detached
- Garage spaces: 2
Features
- Levels: One
- Stories: 1
- Patio & porch: Other
- Exterior features: Other
- Fencing: Fenced
- Frontage length: 15.24M 50`0"
Lot
- Size: 5,227 Square Feet
- Features: Back Lane, Back Yard, Corner Lot
Details
- Parcel number: 101208327
- Zoning: R-CG
Construction
Type & style
- Home type: SingleFamily
- Architectural style: Bungalow
- Property subtype: Single Family Residence
Materials
- Vinyl Siding, Wood Frame
- Foundation: Concrete Perimeter
- Roof: Asphalt Shingle
Condition
- New construction: No
- Year built: 1963
Community & HOA
Community
- Features: Playground, Sidewalks, Street Lights
- Subdivision: North Haven
HOA
- Has HOA: No
Location
- Region: Calgary
Financial & listing details
- Price per square foot: C$569/sqft
- Date on market: 3/24/2026
- Inclusions: Negotiable: All furniture and decoration
Price history
Price history is unavailable.
Public tax history
Tax history is unavailable.
Climate risks
Neighborhood: North Haven
Nearby schools
GreatSchools rating
No schools nearby
We couldn't find any schools near this home.
- C$--3 bd1 ba1.1k sqft4511 N Haven Dr NW #1, Calgary, AB T2K2J1Off Market
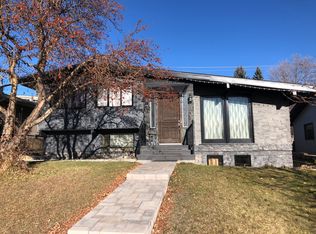
- C$649,9004 bd2 ba1k sqft4515 E Norquay Dr NW, Calgary, AB T2K2K9For Sale

- C$999,9003 bd3 ba1.4k sqft47 SE Coleridge Cres NW, Calgary, AB T2K1X8For Sale

- C$939,9005 bd4 ba1.8k sqft4722 SW Nordegg Cres NW, Calgary, AB T2K2M2New Construction
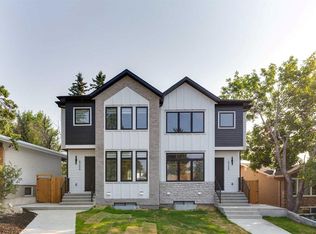
- C$749,9005 bd2 ba1.7k sqft4804 W Nordegg Cres NW, Calgary, AB T2K2M5For Sale
- C$549,9003,484 sqft47 Hounslow Dr NW, Calgary, AB T2K2E3Lot/Land
- C$689,8003 bd3 ba1.3k sqft96 W Norquay Hts NW, Calgary, AB T2K6H4For Sale
- C$929,5556 bd4 ba1.2k sqft4916 Norquay Dr NW, Calgary, AB T2K2L3For Sale
Similar homes
- C$674,9005 bd2 ba1.1k sqft8035 S Huntwick Cres NE, Calgary, AB T2K 4H7For Sale
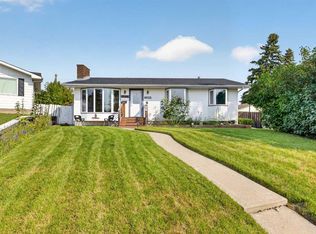 MLS ID #A2338472, Dan Peters, Broker, Re/Max Rocky View Real Estate. courtesy of Pillar9 System
 - C$640,0004 bd2 ba963 sqft6036 W 4th St NE, Calgary, AB T2K 1K2For Sale
 MLS ID #A2336434, Jennifer Duarte-Ruiz, Associate, Unison Realty Group Ltd.. courtesy of Pillar9 System
 - C$599,9004 bd2 ba1k sqft5635 S Travis Cres NE, Calgary, AB T2K 3W1For Sale
 MLS ID #A2335001, Adam Robinson, Associate, Cir Realty. courtesy of Pillar9 System
 - C$625,0004 bd3 ba1k sqft5516 W Taylor Cres NE, Calgary, AB T2K 3V8For Sale
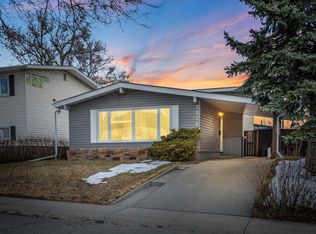 MLS ID #A2313941, Paul Chou, Associate, Re/Max First. courtesy of Pillar9 System
 - C$685,0004 bd2 ba1.1k sqft809 N 68th Ave SW, Calgary, AB T2V 0N5For SaleMLS ID #A2339915, Darian Stadnyk, Associate, Premiere Realty Direct. courtesy of Pillar9 System
- C$719,0004 bd3 ba965 sqft4027 E 19th St NW, Calgary, AB T2L 2B7For SaleMLS ID #A2313923, Paula Leemans, Associate, Re/Max Realty Professionals. courtesy of Pillar9 System
- C$699,9003 bd2 ba992 sqft205 N 15th Ave NE, Calgary, AB T2E 1H1For SaleMLS ID #A2338344, Jeffery Chan, Associate, Grand Realty. courtesy of Pillar9 System
- C$565,0004 bd2 ba1k sqft32 W Beddington Rise NE, Calgary, AB T3K 1N2For SaleMLS ID #A2338678, Vijay Thankey, Associate, Re/Max Realty Professionals. courtesy of Pillar9 System
- C$738,0005 bd2 ba1k sqft4115 SW Bowlen St NW, Calgary, AB T2L 1P8For SaleMLS ID #A2318203, Simon Wong, Associate, Cir Realty. courtesy of Pillar9 System
- C$749,9004 bd2 ba965 sqft20 Rossburn Cres SW, Calgary, AB T3C 2N5For SaleMLS ID #A2338828, Lisa Johnson, Associate, Re/Max House Of Real Estate. courtesy of Pillar9 System
- C$610,0004 bd3 ba1.1k sqft44 N Templehill Dr NE, Calgary, AB T1Y 4C3For SaleMLS ID #A2334856, Barb Desautels, Associate, Cir Realty. courtesy of Pillar9 System
- C$600,0002 bd3 ba1k sqft1707 N 23rd Ave SW, Calgary, AB T2T 5Z9For SaleMLS ID #A2337211, Nathan Pedersen, Associate, Lpt Realty. courtesy of Pillar9 System
- C$585,0004 bd2 ba1k sqft8011 E Huntington St NE, Calgary, AB T2K 5B8For SaleMLS ID #A2321930, Marianne Arquillano-Baptie, Associate, Charles. courtesy of Pillar9 System
- C$669,9003 bd2 ba1.1k sqft5007 E Vallance Cres NW, Calgary, AB T3A 0T7For SaleMLS ID #A2310387, Colin Ongyerth, Associate, Re/Max Real Estate (Mountain View). courtesy of Pillar9 System
- C$569,9994 bd3 ba1.2k sqft20 S Castlegrove Way NE, Calgary, AB T3J 1T7New ConstructionMLS ID #A2339339, Sandeep Sidhu, Associate, Lpt Realty. courtesy of Pillar9 System
- C$599,9005 bd3 ba1.1k sqft4140 S Maryvale Dr NE, Calgary, AB T2A 2T1For SaleMLS ID #A2318708, Amrinder Parmar, Associate, Urban-Realty.Ca. courtesy of Pillar9 System
- C$597,5004 bd4 ba1k sqft2411 E 51st St NE, Calgary, AB T1Y 1C2For SaleMLS ID #A2322792, Lena Shaidullina, Associate, Comox Realty. courtesy of Pillar9 System
- C$515,0005 bd2 ba1k sqft5112 SW Maryvale Dr NE, Calgary, AB T2A 2T4For SaleMLS ID #A2339524, Jay Hans, Associate, Exp Realty. courtesy of Pillar9 System
- C$680,0004 bd4 ba1.3k sqft124 W Whiteside Cres NE, Calgary, AB T1Y 2A7For SaleMLS ID #A2337630, Arshad Rashed, Broker, Century 21 Bravo Realty. courtesy of Pillar9 System
- C$533,0004 bd2 ba1.1k sqft20 S Bedwood Hl NE, Calgary, AB T3K 1L9For SaleMLS ID #A2335316, David Hammer, Associate, Re/Max First. courtesy of Pillar9 System
