Welcome to this beautifully maintained and thoughtfully updated home in sought-after Upper North Haven, ideally positioned on a mature, tree-lined street directly across from Nose Hill Park! Step inside to a bright and inviting main floor featuring beautifully refinished hardwood flooring and a spacious living room with a classic brick fireplace with decorative insert. A large picture window fills the space with natural light and takes full advantage of the peaceful, treed outlook. If you're looking for a little privacy just use the remote for the electric blinds. The open kitchen features maple cabinetry, granite countertops,vinyl plank flooring and plenty of workspace, with an adjoining dining area perfect for everyday family living. Three generous bedrooms are located on the main floor, including a spacious primary bedroom with its own 2-piece ensuite. Downstairs offers even more living space with an exceptionally large family room, den, fourth bedroom and an additional fully renovated 4-piece bathroom. Major updates add comfort and peace of mind, including new windows in 2023, a newer roof, central air conditioning and refinished hardwood floors. Outside, mature trees and established landscaping create a wonderful setting, while Nose Hill Park is right across the street, putting kilometres of pathways and green space practically at your doorstep. A fantastic family home offering plenty of space, character, substantial updates and an exceptional location in one of Calgary's established inner-city communities.
For sale
C$700,000
228 Nottingham Rd NW, Calgary, AB T2K 5N5
4beds
1,210sqft
Single Family Residence
Built in 1976
5,662 Square Feet Lot
$-- Zestimate®
C$578/sqft
C$-- HOA
What's special
Mature tree-lined streetBeautifully refinished hardwood flooringPeaceful treed outlookElectric blindsOpen kitchenMaple cabinetryGranite countertops
- 1 day |
- 15 |
- 0 |
Zillow last checked:
Listing updated:
Listed by:
Brad Pond, Associate,
Cir Realty
Source: courtesy of Pillar9 System,MLS®#: A2338958 Originating MLS®#: Calgary
Originating MLS®#: CalgaryFacts & features
Interior
Bedrooms & bathrooms
- Bedrooms: 4
- Bathrooms: 3
- Full bathrooms: 2
- 1/2 bathrooms: 1
Other
- Level: Main
- Dimensions: 12`8" x 11`6"
Bedroom
- Level: Main
- Dimensions: 13`3" x 9`8"
Bedroom
- Level: Main
- Dimensions: 12`2" x 8`11"
Bedroom
- Level: Lower
- Dimensions: 16`3" x 13`3"
Other
- Level: Main
- Dimensions: 8`1" x 5`0"
Other
- Level: Lower
- Dimensions: 9`9" x 4`10"
Other
- Level: Main
Den
- Level: Lower
- Dimensions: 12`10" x 10`11"
Dining room
- Level: Main
- Dimensions: 13`0" x 7`11"
Family room
- Level: Lower
- Dimensions: 26`4" x 17`10"
Kitchen
- Level: Main
- Dimensions: 13`9" x 12`8"
Living room
- Level: Main
- Dimensions: 16`9" x 16`6"
Heating
- Forced Air
Cooling
- Central Air
Appliances
- Included: Garage Control(s), Microwave, Range Hood, Refrigerator, Stove(s), Washer/Dryer
- Laundry: Laundry Room, Lower Level
Features
- Breakfast Bar, Built-in Features, Granite Counters, No Animal Home
- Flooring: Carpet, Hardwood, Vinyl
- Windows: Window Coverings
- Basement: Full
- Number of fireplaces: 1
- Fireplace features: Electric
Interior area
- Total interior livable area: 1,210 sqft
- Finished area above ground: 1,210
- Finished area below ground: 1,059
Property
Parking
- Total spaces: 6
- Parking features: Double Garage Detached, Off Street
- Garage spaces: 2
Features
- Levels: One,Bi-Level
- Stories: 1
- Patio & porch: Deck, See Remarks
- Exterior features: Private Yard
- Fencing: Fenced
- Has view: Yes
- Frontage length: 15.28M 50`2"
Lot
- Size: 5,662 Square Feet
- Features: Back Lane, Back Yard, Environmental Reserve, Greenbelt, Landscaped, Views
Details
- Parcel number: 112377110
- Zoning: R-CG
Construction
Type & style
- Home type: SingleFamily
- Property subtype: Single Family Residence
Materials
- Brick, Vinyl Siding
- Foundation: Concrete Perimeter
- Roof: Asphalt Shingle
Condition
- New construction: No
- Year built: 1976
Community & HOA
Community
- Features: Other, Park
- Subdivision: North Haven Upper
HOA
- Has HOA: No
Location
- Region: Calgary
Financial & listing details
- Price per square foot: C$578/sqft
- Date on market: 8/21/2026
- Inclusions: .
Price history
Price history is unavailable.
Public tax history
Tax history is unavailable.
Climate risks
Neighborhood: North Haven
Nearby schools
GreatSchools rating
No schools nearby
We couldn't find any schools near this home.
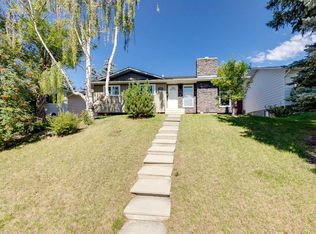
- C$670,0003 bd3 ba1k sqft1307 SE 56th Ave NW, Calgary, AB T2K5M2For Sale
- C$600,0005 bd3 ba1.2k sqft5811 NE 11th St NW, Calgary, AB T2K5P2For Sale

- C$414,0003 bd3 ba1.7k sqft228 E Theodore Pl NW #30, Calgary, AB T2K5S1For Sale

- C$449,0003 bd3 ba1.7k sqft228 SW Theodore Pl NW #25, Calgary, AB T2K5S1For Sale
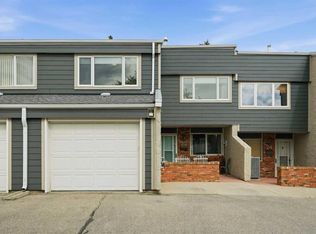
- C$649,9003 bd3 ba1.5k sqft328 S Norseman Rd NW, Calgary, AB T2K5M5For Sale
- C$499,0003 bd1 ba1k sqft1106 S Ninga Rd NW, Calgary, AB T2K2P1For Sale
- C$319,9903 bd2 ba985 sqft6551 N Huntsbay Rd NW, Calgary, AB T2K5R3For Sale
- C$--4 bd2 ba1.8k sqft1137 Ninga Rd NW #1137, Calgary, AB T2K2P2Off Market
Similar homes
- C$670,0003 bd3 ba1k sqft1307 SE 56th Ave NW, Calgary, AB T2K 5M2For SaleMLS ID #A2339022, Shauna Yawney, Associate, Re/Max Real Estate (Mountain View). courtesy of Pillar9 System
- C$600,0005 bd3 ba1.2k sqft5811 NE 11th St NW, Calgary, AB T2K 5P2For SaleMLS ID #A2337667, Ariel Buenaventura, Associate, Re/Max First. courtesy of Pillar9 System
- C$649,9004 bd2 ba1k sqft4515 E Norquay Dr NW, Calgary, AB T2K 2K9For Sale
 MLS ID #A2338917, John Malick, Associate, Re/Max House Of Real Estate. courtesy of Pillar9 System
 - C$684,9005 bd2 ba1.2k sqft254 W Hendon Dr NW, Calgary, AB T2K 1Z5For Sale
 MLS ID #A2338635, Ana Lovric-Koscianski, Associate, Maxwell Capital Realty. courtesy of Pillar9 System
 - C$674,9005 bd2 ba1.1k sqft8035 S Huntwick Cres NE, Calgary, AB T2K 4H7For SaleMLS ID #A2338472, Dan Peters, Broker, Re/Max Rocky View Real Estate. courtesy of Pillar9 System
- C$699,9004 bd3 ba1.5k sqft40 SW Thornlee Cres NW, Calgary, AB T2K 2W3For SaleMLS ID #A2332972, Jeffrey Rolheiser, Associate, Greater Calgary Real Estate. courtesy of Pillar9 System
- C$584,9003 bd2 ba1.1k sqft723 NE Trafford Dr NW, Calgary, AB T2K 2T5For SaleMLS ID #A2338504, Dean Stewart, Associate, Re/Max Real Estate (Mountain View). courtesy of Pillar9 System
- C$665,0004 bd3 ba1k sqft7539 E Hunterview Dr NW, Calgary, AB T2K 4P7For SaleMLS ID #A2335094, Brian Salisbury, Associate, Cir Realty. courtesy of Pillar9 System
- C$690,0005 bd2 ba1k sqft5008 Norquay Dr NW, Calgary, AB T2K 2L3For SaleMLS ID #A2337005, Corinne Watson, Associate, Cir Realty. courtesy of Pillar9 System
- C$579,0004 bd2 ba1k sqft27 N Bedridge Way NE, Calgary, AB T3K 1M2For SaleMLS ID #A2335133, Monalei Dallmann, Associate, Maxwell Canyon Creek. courtesy of Pillar9 System
- C$839,9005 bd2 ba1.2k sqft173 NE Cornwallis Dr NW, Calgary, AB T2K 1V4For SaleMLS ID #A2338852, David Hansen, Associate, Real Estate Professionals Inc.. courtesy of Pillar9 System
- C$685,0004 bd3 ba1.3k sqft180 S Huntford Rd NE, Calgary, AB T2K 3Y9For SaleMLS ID #A2332801, Shayna Nackoney-Skauge, Associate, Real Broker. courtesy of Pillar9 System
- C$635,0004 bd2 ba1.1k sqft247 NE Simons Rd NW, Calgary, AB T2K 2X4For SaleMLS ID #A2336611, Chris Migallo, Associate Broker, Stonemere Real Estate Solutions. courtesy of Pillar9 System
- C$649,9003 bd3 ba1.5k sqft328 S Norseman Rd NW, Calgary, AB T2K 5M5For SaleMLS ID #A2320672, Jim Hyslop, Associate Broker, Re/Max Realty Professionals. courtesy of Pillar9 System
- C$779,9005 bd4 ba1.2k sqft6216 W Touchwood Dr NW, Calgary, AB T2K 3L9For SaleMLS ID #A2335967, Jodi Standen, Associate, Re/Max Complete Realty. courtesy of Pillar9 System
- C$640,0004 bd2 ba963 sqft6036 W 4th St NE, Calgary, AB T2K 1K2For SaleMLS ID #A2336434, Jennifer Duarte-Ruiz, Associate, Unison Realty Group Ltd.. courtesy of Pillar9 System
- C$749,9005 bd2 ba1.7k sqft4804 W Nordegg Cres NW, Calgary, AB T2K 2M5For SaleMLS ID #A2337141, Jessica Chan, Broker, Jessica Chan Real Estate & Management Inc.. courtesy of Pillar9 System
- C$929,5556 bd4 ba1.2k sqft4916 Norquay Dr NW, Calgary, AB T2K 2L3For SaleMLS ID #A2339369, Gurjit Birring, Associate, Pro Broker. courtesy of Pillar9 System
- C$695,0004 bd2 ba1k sqft12 W Huntwick Way NE, Calgary, AB T2K 4H3For SaleMLS ID #A2308217, Sam Corea, Associate, Re/Max House Of Real Estate. courtesy of Pillar9 System
- C$499,9003 bd3 ba1k sqft224 E Berwick Way NW, Calgary, AB T3K 1C1For SaleMLS ID #A2338257, Jeff Lu, Associate, Trec The Real Estate Company. courtesy of Pillar9 System
