Welcome to this beautiful walkout bungalow, situated on a very quiet and highly desirable street in the wonderful community of Thorncliffe. This charming home offers two spacious primary bedrooms on the main level, each complete with its own ensuite, a spacious kitchen and dining area, and an oversized living room featuring a cozy wood-burning fireplace and impressive floor-to-ceiling front windows that fill the space with natural light. The main level also features convenient upstairs laundry. Step outside onto the back deck, where you can enjoy stunning views overlooking the lush and beautifully landscaped backyard, the perfect place to relax and enjoy your own private outdoor oasis. The property also features an oversized double heated garage, a private entrance to a suited (illegal) basement with its own separate laundry, and a carriage house (illegal) above the garage, creating an incredible investment opportunity with two privately living spaces that can generate rental income each month. Beautifully landscaped front and back yards, a desirable location, multiple living spaces, and fantastic income potential make this a property with so much to offer. Don’t miss out on this stunning Thorncliffe property!
For sale
C$779,900
6216 W Touchwood Dr NW, Calgary, AB T2K 3L9
5beds
1,222sqft
Single Family Residence
Built in 1967
6,098 Square Feet Lot
$-- Zestimate®
C$638/sqft
C$-- HOA
What's special
Beautiful walkout bungalowCozy wood-burning fireplaceImpressive floor-to-ceiling front windowsNatural lightBack deckPrivate outdoor oasisOversized double heated garage
- 1 day |
- 12 |
- 1 |
Zillow last checked:
Listing updated:
Listed by:
Jodi Standen, Associate,
Re/Max Complete Realty
Source: courtesy of Pillar9 System,MLS®#: A2335967 Originating MLS®#: Calgary
Originating MLS®#: CalgaryFacts & features
Interior
Bedrooms & bathrooms
- Bedrooms: 5
- Bathrooms: 4
- Full bathrooms: 4
Other
- Level: Main
- Dimensions: 14`10" x 11`3"
Bedroom
- Level: Main
- Dimensions: 14`9" x 8`3"
Bedroom
- Level: Basement
- Dimensions: 11`9" x 13`0"
Bedroom
- Level: Suite
- Dimensions: 10`6" x 12`0"
Bedroom
- Level: Suite
- Dimensions: 11`8" x 9`8"
Other
- Level: Basement
- Dimensions: 7`10" x 4`2"
Other
- Level: Suite
- Dimensions: 5`9" x 5`6"
Other
- Level: Main
- Dimensions: 11`3" x 9`2"
Other
- Level: Main
- Dimensions: 10`2" x 4`11"
Other
- Level: Main
- Dimensions: 14`4" x 9`5"
Other
- Level: Main
- Dimensions: 25`0" x 4`0"
Dining room
- Level: Main
- Dimensions: 10`4" x 11`7"
Dining room
- Level: Basement
- Dimensions: 9`7" x 11`0"
Eat in kitchen
- Level: Suite
- Dimensions: 10`10" x 11`9"
Other
- Level: Main
- Dimensions: 6`8" x 5`5"
Kitchen
- Level: Main
- Dimensions: 14`3" x 8`7"
Kitchen
- Level: Basement
- Dimensions: 14`2" x 12`5"
Living room
- Level: Main
- Dimensions: 17`9" x 13`3"
Living room
- Level: Basement
- Dimensions: 17`2" x 12`11"
Living room
- Level: Suite
- Dimensions: 10`1" x 12`0"
Walk in closet
- Level: Basement
- Dimensions: 10`7" x 8`8"
Walk in closet
- Level: Main
- Dimensions: 4`2" x 5`1"
Heating
- Forced Air, Natural Gas
Cooling
- None
Appliances
- Included: Built-In Electric Range, Built-In Gas Range, Dishwasher, Garage Control(s), Oven, Refrigerator, Washer/Dryer
- Laundry: In Basement, In Bathroom
Features
- Built-in Features, Ceiling Fan(s), Central Vacuum, Laminate Counters, Separate Entrance
- Flooring: Carpet, Hardwood, Linoleum, Vinyl
- Windows: Window Coverings
- Basement: Full
- Number of fireplaces: 2
- Fireplace features: Mixed
Interior area
- Total interior livable area: 1,222 sqft
- Finished area above ground: 1,222
- Finished area below ground: 1,017
Property
Parking
- Total spaces: 2
- Parking features: Double Garage Detached
- Garage spaces: 2
Features
- Levels: One
- Stories: 1
- Patio & porch: Balcony(s), Deck, Front Porch
- Exterior features: Balcony, Garden, Private Yard, Storage
- Fencing: Fenced
- Frontage length: 15.00M 49`3"
Lot
- Size: 6,098 Square Feet
- Features: Back Yard, Front Yard, Landscaped, Private
Details
- Parcel number: 112702213
- Zoning: R-C1
Construction
Type & style
- Home type: SingleFamily
- Architectural style: Bungalow
- Property subtype: Single Family Residence
Materials
- Stucco, Wood Frame, Wood Siding
- Foundation: Concrete Perimeter
- Roof: Asphalt
Condition
- New construction: No
- Year built: 1967
Community & HOA
Community
- Features: Park, Playground, Sidewalks, Street Lights
- Subdivision: Thorncliffe
HOA
- Has HOA: No
Location
- Region: Calgary
Financial & listing details
- Price per square foot: C$638/sqft
- Date on market: 8/13/2026
- Inclusions: N/A
Price history
Price history is unavailable.
Public tax history
Tax history is unavailable.
Climate risks
Neighborhood: Thorncliffe
Getting around
69 / 100
Somewhat WalkableNearby schools
GreatSchools rating
No schools nearby
We couldn't find any schools near this home.
- C$--3 bd2 ba1.4k sqft6333 4th St NW, Calgary, AB T2K1B7Off Market

- C$290,0002 bd1 ba965 sqft6440 S 4th St NW #9, Calgary, AB T2K1B8For Sale

- C$--2 bd1 ba990 sqft6335 4th St NW #1, Calgary, AB T2K1B7Off Market
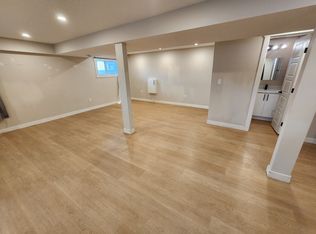
- C$--2 bd1 ba700 sqft6335 4th St NW, Calgary, AB T2K1B7Off Market

- C$329,0002 bd1 ba976 sqft6440 S 4th St NW #1, Calgary, AB T2K1B8For Sale
- C$649,9007 bd3 ba1.7k sqft6 SE Tipton Pl NW, Calgary, AB T2K3L5For Sale
- C$515,0004 bd2 ba1k sqft715 N 64th Ave NW, Calgary, AB T2K0M3For Sale
- C$399,9004 bd2 ba1.2k sqft6527 E Huntsbay Rd NW, Calgary, AB T2K5R3For Sale
Similar homes
- C$749,9005 bd2 ba1.7k sqft4804 W Nordegg Cres NW, Calgary, AB T2K 2M5For Sale
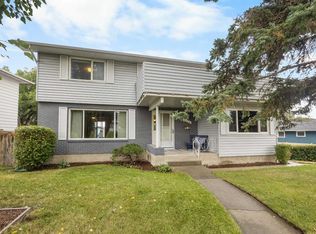 MLS ID #A2337141, Jessica Chan, Broker, Jessica Chan Real Estate & Management Inc.. courtesy of Pillar9 System
 - C$699,9004 bd3 ba1.5k sqft40 SW Thornlee Cres NW, Calgary, AB T2K 2W3For Sale
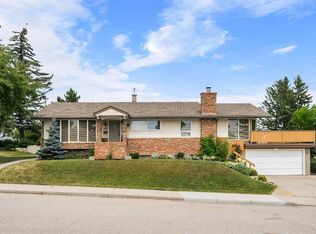 MLS ID #A2332972, Jeffrey Rolheiser, Associate, Greater Calgary Real Estate. courtesy of Pillar9 System
 - C$690,0005 bd2 ba1k sqft5008 Norquay Dr NW, Calgary, AB T2K 2L3For Sale
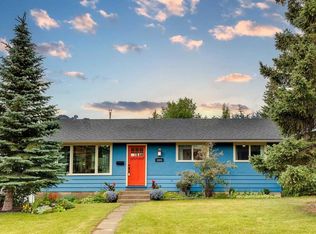 MLS ID #A2337005, Corinne Watson, Associate, Cir Realty. courtesy of Pillar9 System
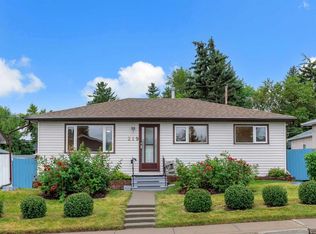
 - C$550,0005 bd2 ba936 sqft219 N Tache Ave NW, Calgary, AB T2K 3R6For Sale
 MLS ID #A2336935, Chris Adam, Associate, Cir Realty. courtesy of Pillar9 System
 - C$635,0004 bd2 ba1.1k sqft247 NE Simons Rd NW, Calgary, AB T2K 2X4For SaleMLS ID #A2336611, Chris Migallo, Associate Broker, Stonemere Real Estate Solutions. courtesy of Pillar9 System
- C$665,0004 bd3 ba1k sqft7539 E Hunterview Dr NW, Calgary, AB T2K 4P7For SaleMLS ID #A2335094, Brian Salisbury, Associate, Cir Realty. courtesy of Pillar9 System
- C$640,0004 bd2 ba963 sqft6036 W 4th St NE, Calgary, AB T2K 1K2For SaleMLS ID #A2336434, Jennifer Duarte-Ruiz, Associate, Unison Realty Group Ltd.. courtesy of Pillar9 System
- C$799,9994 bd2 ba1k sqft560 Northmount Dr NW, Calgary, AB T2K 3J2For SaleMLS ID #A2333027, Chad Jensen, Broker, Royal Lepage Network Realty Corp.. courtesy of Pillar9 System
- C$600,0004 bd2 ba994 sqft7964 W Huntington Rd NE, Calgary, AB T2K 5A3For SaleMLS ID #A2336139, Azad Chandler, Associate, Remax Innovations. courtesy of Pillar9 System
- C$695,0004 bd3 ba1.3k sqft180 S Huntford Rd NE, Calgary, AB T2K 3Y9For SaleMLS ID #A2332801, Shayna Nackoney-Skauge, Associate, Real Broker. courtesy of Pillar9 System
- C$634,9005 bd2 ba1k sqft5919 E Thornton Rd NW, Calgary, AB T2K 3C3For SaleMLS ID #A2329511, Kevin French, Associate, Charles. courtesy of Pillar9 System
- C$749,0005 bd2 ba1.1k sqft23 W Heston St NW, Calgary, AB T2K 2C3For SaleMLS ID #A2328293, Jared Laird, Associate, Urban-Realty.Ca. courtesy of Pillar9 System
- C$775,0004 bd2 ba1.5k sqft42 W Cardiff Dr NW, Calgary, AB T2K 1R5For SaleMLS ID #A2322227, Kristin Mould, Associate, Cir Realty. courtesy of Pillar9 System
- C$750,0004 bd3 ba1.2k sqft7116 W Hunterwood Rd NW, Calgary, AB T2K 4J6For SaleMLS ID #A2311232, Cassandra Huggins, Associate, Real Estate Professionals Inc.. courtesy of Pillar9 System
- C$824,9004 bd2 ba1.3k sqft119 Coleridge Rd NW, Calgary, AB T2K 1X5For SaleMLS ID #A2333669, Jeffrey Rolheiser, Associate, Greater Calgary Real Estate. courtesy of Pillar9 System
- C$599,9004 bd2 ba1k sqft5635 S Travis Cres NE, Calgary, AB T2K 3W1For SaleMLS ID #A2335001, Adam Robinson, Associate, Cir Realty. courtesy of Pillar9 System
- C$730,0003 bd2 ba1.1k sqft8031 E Huntwick Hl NE, Calgary, AB T2K 4G9For SaleMLS ID #A2333425, Austin Fleming, Associate, Re/Max Real Estate (Mountain View). courtesy of Pillar9 System
- C$625,0003 bd2 ba1k sqft7935 E Huntwick Hl NE, Calgary, AB T2K 4G9For SaleMLS ID #A2335209, Justin Havre, Associate, Exp Realty. courtesy of Pillar9 System
- C$599,9004 bd2 ba1k sqft1 N Thorncliffe Cres NW, Calgary, AB T2K 3A9For SaleMLS ID #A2330898, Lynda Holloway-Kisil, Associate, Re/Max First. courtesy of Pillar9 System
- C$649,9007 bd3 ba1.7k sqft6 SE Tipton Pl NW, Calgary, AB T2K 3L5For SaleMLS ID #A2330357, Amy Du, Associate, Homecare Realty Ltd.. courtesy of Pillar9 System
