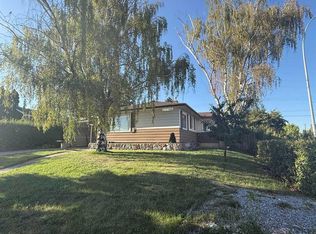
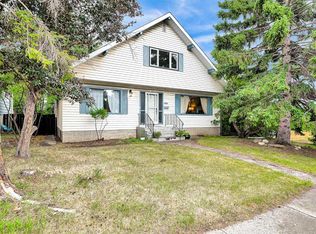
OPEN HOUSE 1-3pm Sunday July 26. Welcome to this truly one-of-a-kind two-story home in the established community of Thorncliffe! The upper level showcases stunning maple hardwood flooring with elegant mahogany inlays and features two exceptionally large bedrooms. The primary suite offers vaulted ceilings with three skylights, a romantic Romeo & Juliet balcony, a spa-inspired ensuite, an oversized walk-in closet, and the convenience of a second laundry area. The generous second bedroom also includes its own walk-in closet. The main floor retains its original hardwood flooring and offers two additional bedrooms that can easily serve as home offices or a formal dining room, a renovated full bathroom, and a bright kitchen overlooking the enclosed sunroom. Sliding doors lead from the sunroom to the private backyard, surrounded by mature trees, shrubs, and tall fencing. The finished basement adds even more living space with three additional bedrooms and a third full bathroom. Additional highlights include the roof replaced in 2018, an oversized single detached garage with front-drive access, and an exceptional location close to schools, parks, shopping, transit, and major roadways. Offering seven bedrooms and three full bathrooms, this versatile property is an outstanding opportunity for large families, multi-generational living, or investors. With its functional layout and strong rental potential, This home has previously generated approximately $4000 per month in rental income. A rare Thorncliffe property that perfectly blends character, comfort, functionality, and excellent investment potential.
For sale
C$649,900
6 SE Tipton Pl NW, Calgary, AB T2K 3L5
7beds
1,740sqft
Single Family Residence
Built in 1957
5,662 Square Feet Lot
$-- Zestimate®
C$374/sqft
C$-- HOA
What's special
Two exceptionally large bedroomsThree skylightsSpa-inspired ensuiteOversized walk-in closet
- 61 days
- 25
- 0
Zillow last checked:
Listing updated:
Listed by:
Amy Du, Associate,
Homecare Realty Ltd.
Source: courtesy of Pillar9 System,MLS®#: A2330357 Originating MLS®#: Calgary
Originating MLS®#: CalgaryFacts & features
Interior
Bedrooms & bathrooms
- Bedrooms: 7
- Bathrooms: 3
- Full bathrooms: 3
Bedroom
- Level: Main
- Dimensions: 11`1" x 10`7"
Bedroom
- Level: Main
- Dimensions: 11`7" x 11`2"
Other
- Level: Upper
- Dimensions: 18`7" x 18`0"
Bedroom
- Level: Upper
- Dimensions: 13`7" x 10`11"
Bedroom
- Level: Lower
- Dimensions: 12`6" x 10`4"
Bedroom
- Level: Lower
- Dimensions: 19`1" x 10`10"
Bedroom
- Level: Lower
- Dimensions: 10`9" x 9`11"
Other
- Level: Main
- Dimensions: 7`4" x 4`10"
Other
- Level: Lower
- Dimensions: 6`1" x 4`3"
Other
- Level: Upper
- Dimensions: 9`2" x 8`6"
Heating
- Forced Air
Cooling
- None
Appliances
- Included: Dryer, Electric Stove, Microwave, Range Hood, Refrigerator, Washer
- Laundry: Lower Level, Upper Level
Features
- See Remarks
- Flooring: Carpet, Ceramic Tile, Hardwood
- Windows: Window Coverings
- Basement: Full
- Has fireplace: No
Interior area
- Total interior livable area: 1,740 sqft
- Finished area above ground: 1,740
Property
Parking
- Total spaces: 3
- Parking features: Oversized, Single Garage Detached
- Garage spaces: 1
Features
- Levels: Two,2 Storey
- Stories: 1
- Patio & porch: Other
- Exterior features: Other
- Fencing: Fenced
- Frontage length: 16.83M 55`3"
Lot
- Size: 5,662 Square Feet
- Features: Back Lane, Rectangular Lot
Details
- Parcel number: 112439897
- Zoning: R-CG
Construction
Type & style
- Home type: SingleFamily
- Property subtype: Single Family Residence
Materials
- Wood Frame
- Foundation: Concrete Perimeter
- Roof: Asphalt Shingle
Condition
- New construction: No
- Year built: 1957
Community & HOA
Community
- Features: Park, Playground
- Subdivision: Thorncliffe
HOA
- Has HOA: No
Location
- Region: Calgary
Financial & listing details
- Price per square foot: C$374/sqft
- Date on market: 7/17/2026
- Inclusions: N/A
Price history
Price history is unavailable.
Public tax history
Tax history is unavailable.
Climate risks
Neighborhood: Thorncliffe
Nearby schools
GreatSchools rating
No schools nearby
We couldn't find any schools near this home.

Similar homes
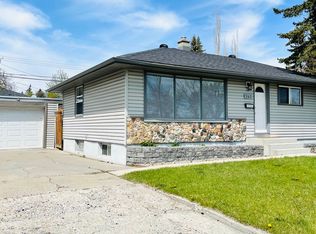
- C$675,0004 bd3 ba1.1k sqft4919 SE Nelson Rd NW, Calgary, AB T2K 2M1For Sale
 MLS ID #A2344088, Abe Elhage, Associate, Lpt Realty. courtesy of Pillar9 System
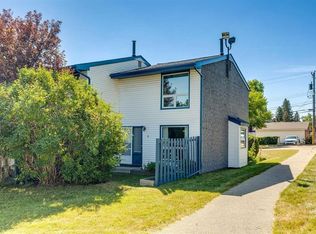
 - C$649,9004 bd2 ba891 sqft113 SE Hounslow Dr NW, Calgary, AB T2K 2E6For Sale
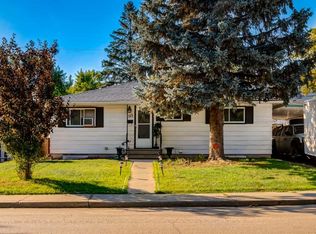 MLS ID #A2340681, Michael Ferianec, Associate, Re/Max House Of Real Estate. courtesy of Pillar9 System
 - C$649,9006 bd4 ba1.6k sqft5820 W Dalmead Cres NW, Calgary, AB T3A 1E6For Sale
 MLS ID #A2334377, J.T. Hay, Associate, Re/Max Real Estate (Mountain View). courtesy of Pillar9 System
 - C$650,0004 bd3 ba1.3k sqft187 E Silver Brook Rd NW, Calgary, AB T3B 3H9For Sale
 MLS ID #A2343076, Cam Sterns, Associate, Royal Lepage Benchmark. courtesy of Pillar9 System
