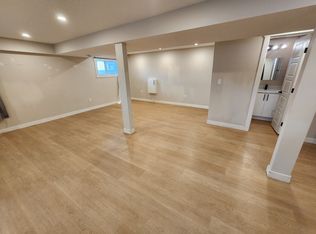
Opportunity knocks to sit and enjoy one of the best views in the area! This 4 bed 2.5 bath home is perched up on the ridge of Thorncliffe and provides stunning unobstructed views overlooking the greenspace and off-leash dog park. This renovated bungalow has been upgraded over the last few years to make the space both functional and cohesive and is the perfect space to curl up and enjoy all the seasons Calgary has to offer. As you enter the home you are greeted with an open floor plan which features a ton of natural light, a well-appointed living room with a gas fireplace which overlooks the updated kitchen and the stunning unobstructed views. Down the hall you will find two well appointed bedrooms, a 4-piece bath as well as primary bedroom and ensuite which overlook the greenspace. The lower-level walkout is a versatile space with plenty of room to entertain, with a 2nd cozy fireplace, an additional 3-piece bath, a flex room which could work as a small additional bedroom, office or storage. A 2nd laundry room has been roughed in as well . This home also comes with a flex extension which could be used as a greenhouse/sunroom in the summer or a hot tub room. Outside the new concrete retaining wall, provides ample space for your own garden and landscaping, or lean into your inner sommelier with grape vines already planted and maturing over the last few years. The updates include newer windows, hardwood flooring throughout, renovated kitchen, updated main bath, newer shingles as well as driveway/pathway. This home is steps away from greenspace, a few short minutes to nose hill which makes it the perfect spot to enjoy with your furry friends plus it’s a quick 15 min commute to downtown. A great home to enjoy your Calgary lifestyle! Note: Pictures are from when seller resided in home.
For sale
C$589,900
6216 Thornaby Way NW, Calgary, AB T2K 5K9
4beds
1,125sqft
Single Family Residence
Built in 1976
6,098 Square Feet Lot
$-- Zestimate®
C$524/sqft
C$-- HOA
What's special
Renovated bungalowOpen floor planTon of natural lightUpdated kitchenFlex roomNewer windowsHardwood flooring throughout
- 8 days
- 57
- 8
Zillow last checked:
Listing updated:
Listed by:
Erin Ferguson, Associate,
Century 21 Bamber Realty Ltd.
Source: courtesy of Pillar9 System,MLS®#: A2350370 Originating MLS®#: Calgary
Originating MLS®#: CalgaryFacts & features
Interior
Bedrooms & bathrooms
- Bedrooms: 4
- Bathrooms: 3
- Full bathrooms: 2
- 1/2 bathrooms: 1
Bedroom
- Level: Basement
- Dimensions: 13`6" x 8`4"
Other
- Level: Main
- Dimensions: 12`0" x 11`0"
Bedroom
- Level: Main
- Dimensions: 10`2" x 8`4"
Bedroom
- Level: Main
- Dimensions: 10`2" x 8`2"
Other
- Level: Main
- Dimensions: 8`0" x 5`0"
Other
- Level: Basement
- Dimensions: 5`8" x 5`0"
Other
- Level: Main
- Dimensions: 5`0" x 4`6"
Dining room
- Level: Main
- Dimensions: 13`4" x 9`4"
Family room
- Level: Basement
- Dimensions: 23`6" x 12`8"
Foyer
- Level: Main
- Dimensions: 10`8" x 5`10"
Game room
- Level: Basement
- Dimensions: 14`10" x 13`10"
Kitchen
- Level: Main
- Dimensions: 13`4" x 9`10"
Laundry
- Level: Basement
- Dimensions: 12`8" x 6`10"
Living room
- Level: Main
- Dimensions: 15`0" x 13`8"
Workshop
- Level: Basement
- Dimensions: 16`8" x 7`0"
Heating
- Forced Air, Natural Gas
Cooling
- None
Appliances
- Included: Dishwasher, Dryer, Electric Stove, Refrigerator, Washer
- Laundry: In Basement, Laundry Room
Features
- Built-in Features, Kitchen Island
- Flooring: Ceramic Tile, Hardwood, Linoleum
- Basement: Full
- Number of fireplaces: 1
- Fireplace features: Gas
Interior area
- Total interior livable area: 1,125 sqft
- Finished area above ground: 1,125
- Finished area below ground: 860
Property
Parking
- Total spaces: 2
- Parking features: Parking Pad
- Has uncovered spaces: Yes
Features
- Levels: One
- Stories: 1
- Patio & porch: Deck
- Exterior features: Private Yard
- Fencing: Fenced
- Has view: Yes
- Frontage length: 16.47M 54`0"
Lot
- Size: 6,098 Square Feet
- Features: Backs on to Park/Green Space, Irregular Lot, Low Maintenance Landscape, No Neighbours Behind, Private, Treed, Views
Details
- Parcel number: 112520540
- Zoning: R-C1
Construction
Type & style
- Home type: SingleFamily
- Architectural style: Bungalow
- Property subtype: Single Family Residence
Materials
- Vinyl Siding, Wood Frame
- Foundation: Concrete Perimeter
- Roof: Asphalt Shingle
Condition
- New construction: No
- Year built: 1976
Community & HOA
Community
- Features: Park, Playground, Sidewalks, Street Lights
- Subdivision: Thorncliffe
HOA
- Has HOA: No
Location
- Region: Calgary
Financial & listing details
- Price per square foot: C$524/sqft
- Date on market: 10/7/2026
- Inclusions: N/A
Price history
Price history is unavailable.
Public tax history
Tax history is unavailable.
Climate risks
Neighborhood: Thorncliffe
Nearby schools
GreatSchools rating
No schools nearby
We couldn't find any schools near this home.

Similar homes
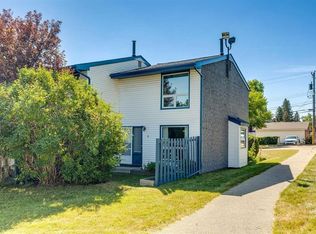
- C$675,0004 bd4 ba1.2k sqft367 N Norseman Rd NW, Calgary, AB T2K 5N8For Sale
 MLS ID #A2349742, Derek Thistle, Associate, Real Broker. courtesy of Pillar9 System
 - C$599,9004 bd2 ba1k sqft5635 S Travis Cres NE, Calgary, AB T2K 3W1For Sale
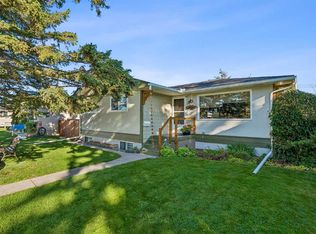 MLS ID #A2335001, Adam Robinson, Associate, Cir Realty. courtesy of Pillar9 System
 - C$589,9004 bd2 ba990 sqft219 N 26th Ave NE, Calgary, AB T2E 1Z1For Sale
 MLS ID #A2350260, Robbie Sihota, Associate, Cir Realty. courtesy of Pillar9 System
 - C$599,9004 bd3 ba1.4k sqft194 E Rundleview Close NE, Calgary, AB T1Y 1J1For Sale
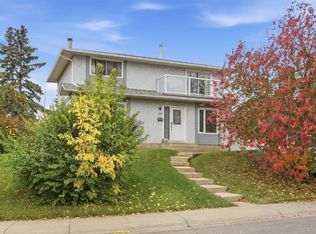 MLS ID #A2348221, Errol Biebrick, Associate, Remax Innovations. courtesy of Pillar9 System
