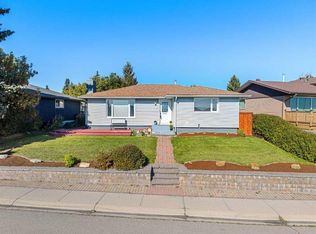
Located on a quiet cul-de-sac in the desirable community of Canyon Meadows, this updated bungalow features charm and character along with modern upgrades throughout. Outside you'll appreciate the brand new roof (2025), updated windows that complement the brick chimney and painted exterior (2025). Heading inside you're welcomed by fresh paint (2025) and a sunken living room boasting a stunning fireplace and oversized west facing windows that allow plenty of natural light. The living room opens to the dining space and updated kitchen, which features quartz countertops, a gas stove and newer stainless steel appliances (dishwasher 2024/fridge 2022). Off the kitchen you have a 4-piece bathroom, 2 spare bedrooms and the primary bedroom featuring a 2 piece en suite. Heading downstairs, you'll find a large multi purpose room with a wet bar that can function as a gym, home theatre, rec room, play space and so much more. The basement is complete with a 3 piece bathroom with heated floors, a laundry room with heated floors and additional storage. Outside, you'll find an extremely mature yard with plenty of large trees for great privacy, a sitting area, two garden beds and a shed. Other improvements include a newer hot water tank (2023), AC and humidifier/dehumidifier (2024), front and back doors (2026), and a roof insulation top-up (2025). This street is what buyers dream of: kids play freely and safely knowing cars won't speed by. Just steps from your front door, you can access walking paths, parks, schools and the community centre. Don't let this gem of a property pass you by; everything's been updated!
For sale
C$649,900
116 W Cantrell Pl SW, Calgary, AB T2W 1X2
3beds
1,151sqft
Single Family Residence
Built in 1973
6,098 Square Feet Lot
$-- Zestimate®
C$565/sqft
C$-- HOA
What's special
Quiet cul-de-sacBrand new roofUpdated windowsBrick chimneyPainted exteriorFresh paintStunning fireplace
- 1 day
- 68
- 12
Zillow last checked:
Listing updated:
Listed by:
Chase Olsen, Associate,
Re/Max First,
Nathan Leech, Associate,
Re/Max First
Source: courtesy of Pillar9 System,MLS®#: A2348269 Originating MLS®#: Calgary
Originating MLS®#: CalgaryFacts & features
Interior
Bedrooms & bathrooms
- Bedrooms: 3
- Bathrooms: 3
- Full bathrooms: 2
- 1/2 bathrooms: 1
Bedroom
- Level: Main
- Dimensions: 8`8" x 10`0"
Bedroom
- Level: Main
- Dimensions: 8`11" x 13`5"
Other
- Level: Main
- Dimensions: 13`0" x 13`4"
Other
- Level: Main
- Dimensions: 8`0" x 4`11"
Other
- Level: Lower
- Dimensions: 5`6" x 5`9"
Other
- Level: Main
- Dimensions: 4`5" x 4`11"
Dining room
- Level: Main
- Dimensions: 9`0" x 9`5"
Game room
- Level: Lower
- Dimensions: 29`8" x 17`8"
Kitchen
- Level: Main
- Dimensions: 16`0" x 12`7"
Laundry
- Level: Main
- Dimensions: 5`7" x 6`5"
Living room
- Level: Main
- Dimensions: 10`11" x 19`5"
Storage
- Level: Lower
- Dimensions: 9`1" x 15`6"
Storage
- Level: Lower
- Dimensions: 10`5" x 12`11"
Other
- Level: Lower
- Dimensions: 10`5" x 6`1"
Heating
- Forced Air, Natural Gas
Cooling
- Central Air
Appliances
- Included: Dishwasher, Dryer, Gas Stove, Range Hood, Refrigerator, Washer
- Laundry: Laundry Room, Sink
Features
- Built-in Features, Closet Organizers, Kitchen Island, No Smoking Home, Open Floorplan, Pantry, Quartz Counters, Storage
- Flooring: Laminate, Tile
- Windows: Window Coverings
- Basement: Full
- Number of fireplaces: 2
- Fireplace features: Basement, Electric, Great Room, Mantle, Stone, Wood Burning
Interior area
- Total interior livable area: 1,151 sqft
- Finished area above ground: 1,151
- Finished area below ground: 957
Video & virtual tour
Property
Parking
- Total spaces: 2
- Parking features: None
Features
- Levels: One
- Stories: 1
- Patio & porch: Patio
- Exterior features: Garden, Private Yard, Storage
- Fencing: Fenced
- Frontage length: 14.52M 47`8"
Lot
- Size: 6,098 Square Feet
- Features: Back Lane, Back Yard
Details
- Parcel number: 112194555
- Zoning: R-CG
Construction
Type & style
- Home type: SingleFamily
- Architectural style: Bungalow
- Property subtype: Single Family Residence
Materials
- Vinyl Siding
- Foundation: Concrete Perimeter
- Roof: Asphalt
Condition
- New construction: No
- Year built: 1973
Community & HOA
Community
- Features: Park, Playground, Tennis Court(s)
- Subdivision: Canyon Meadows
HOA
- Has HOA: No
Location
- Region: Calgary
Financial & listing details
- Price per square foot: C$565/sqft
- Date on market: 9/26/2026
- Inclusions: Basement TV bracket, Laundry Racks, Shed
Price history
Price history is unavailable.
Public tax history
Tax history is unavailable.
Climate risks
Neighborhood: Canyon Meadows
Nearby schools
GreatSchools rating
No schools nearby
We couldn't find any schools near this home.
Similar homes
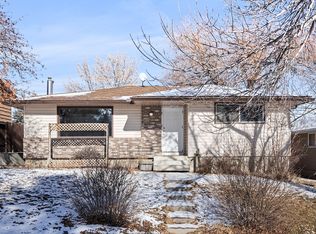
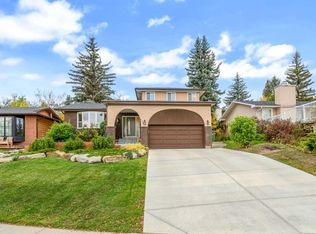
- C$649,9004 bd2 ba1.1k sqft944 E Canna Cres SW, Calgary, AB T2W 1N9For Sale
 MLS ID #A2345342, Kevin Leung, Associate Broker, The Real Estate District. courtesy of Pillar9 System
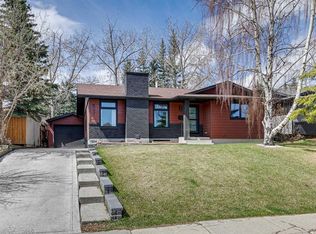
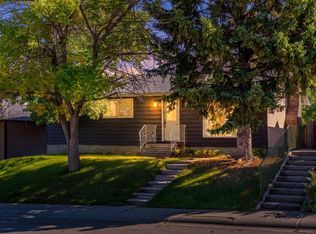
 - C$659,0003 bd2 ba1.1k sqft711 N 118th Ave SW, Calgary, AB T2W 0E6For Sale
 MLS ID #A2347128, Joy Peacock, Associate, Exp Realty. courtesy of Pillar9 System
 - C$645,0005 bd3 ba1.1k sqft728 S Canfield Pl SW, Calgary, AB T2W 1K6For Sale
 MLS ID #A2343353, Greg Wiseman, Associate, Re/Max Landan Real Estate. courtesy of Pillar9 System
 - C$675,0004 bd3 ba1.2k sqft244 S Cantrell Dr SW, Calgary, AB T2W 2K6For Sale
 MLS ID #A2346544, Jamie Newton, Associate, Re/Max First. courtesy of Pillar9 System
