Welcome home to this beautifully upgraded bi-level nestled on a quiet family-friendly cul-de-sac in one of Calgary's most convenient locations. This thoughtfully designed 4-bedroom home offers exceptional separation of living space, making it an ideal choice for growing families or multi-generational living for privacy and flexibility. Every level has been tastefully updated, creating a move-in-ready home you'll be proud to call your own. Enjoy year-round comfort in the four-season sunroom, the perfect place to unwind with a book and enjoy your morning coffee or simply relax while overlooking the beautifully landscaped west-facing backyard. Designed with a Zen-inspired feel, the yard is both peaceful and low maintenance, allowing you to spend more time enjoying it and less time maintaining it. The home is loaded with thoughtful upgrades, including a relaxing steam shower, multiple new ceiling fans to keep the home comfortable during warmer months, stylish new lighting fixtures, and abundant storage throughout. Location is everything, and this home delivers. Just five blocks from the LRT, commuting is simple and convenient. Families will love having a public park and playground only one block away, while shopping, dining, and everyday amenities are just minutes from your door, including the popular Avenida Shopping Centre. If you're looking for a beautifully updated home in a peaceful location with outstanding convenience, flexible living space, and exceptional outdoor enjoyment, 623 Cantrell Place is one you won't want to miss. Upgrades: New Roof 2022. New Eavestroughs and Downspouts 2022. New Electrical Panel 2021. Furnace Heat Exchanger Replaced 2020. Driveway Rubber Paving 2026. Custom California Closets 2022. Custom Window Coverings 2022. Heated Floor in basement Livingroom and Kitchenette.
For sale
C$700,000
623 E Cantrell Pl SW, Calgary, AB T2W 2E5
4beds
1,242sqft
Single Family Residence
Built in 1973
435 Square Feet Lot
$-- Zestimate®
C$564/sqft
C$-- HOA
What's special
Beautifully upgraded bi-levelQuiet family-friendly cul-de-sacMove-in-ready homeFour-season sunroomRelaxing steam showerMultiple new ceiling fansStylish new lighting fixtures
- 3 days
- 4
- 0
Zillow last checked:
Listing updated:
Listed by:
Peter Appleby, Associate,
Re/Max Realty Professionals
Source: courtesy of Pillar9 System,MLS®#: A2351684 Originating MLS®#: Calgary
Originating MLS®#: CalgaryFacts & features
Interior
Bedrooms & bathrooms
- Bedrooms: 4
- Bathrooms: 2
- Full bathrooms: 2
Other
- Level: Main
- Dimensions: 12`4" x 12`0"
Bedroom
- Level: Main
- Dimensions: 12`2" x 10`0"
Bedroom
- Level: Main
- Dimensions: 9`5" x 9`0"
Bedroom
- Level: Lower
- Dimensions: 11`7" x 10`5"
Other
- Level: Main
- Dimensions: 12`4" x 5`0"
Other
- Level: Lower
- Dimensions: 9`4" x 7`8"
Dining room
- Level: Main
- Dimensions: 12`7" x 9`8"
Eat in kitchen
- Level: Lower
- Dimensions: 9`6" x 7`8"
Flex space
- Level: Lower
- Dimensions: 13`0" x 9`6"
Game room
- Level: Lower
- Dimensions: 15`5" x 14`1"
Kitchen
- Level: Main
- Dimensions: 14`0" x 12`4"
Laundry
- Level: Lower
- Dimensions: 12`9" x 11`1"
Living room
- Level: Main
- Dimensions: 14`6" x 14`0"
Other
- Level: Main
- Dimensions: 11`4" x 8`7"
Heating
- Central, Radiant Floor, Mid Efficiency, Forced Air, Natural Gas
Cooling
- None
Appliances
- Included: Dishwasher, Dryer, Electric Stove, Microwave Hood Fan, Refrigerator, Washer
- Laundry: In Basement, Laundry Room
Features
- Bar, Breakfast Bar, Ceiling Fan(s), Kitchen Island, No Smoking Home, Open Floorplan, Pantry, Quartz Counters, Walk-In Closet(s)
- Flooring: Ceramic Tile, Laminate
- Windows: Vinyl Windows, Window Coverings
- Basement: Full
- Number of fireplaces: 2
- Fireplace features: Basement, Electric, Living Room, Ventless, Zero Clearance
Interior area
- Total interior livable area: 1,242 sqft
- Finished area above ground: 1,242
- Finished area below ground: 1,008
Video & virtual tour
Property
Parking
- Total spaces: 4
- Parking features: Asphalt, Driveway, Multiple Driveways, Off Street, Oversized, Parking Pad, Paved, Side By Side, Stall
- Has uncovered spaces: Yes
Features
- Levels: Bi-Level
- Stories: 1
- Patio & porch: Other
- Exterior features: Garden, Private Yard, Storage
- Pool features: Community
- Fencing: Fenced
- Frontage length: 15.24M 50`0"
Lot
- Size: 435 Square Feet
- Dimensions: 50x110
- Features: Back Yard, City Lot, Cul-De-Sac, Few Trees, Front Yard, Fruit Trees/Shrub(s), Garden, Landscaped, Pie Shaped Lot, Street Lighting, Treed
Details
- Additional structures: Shed(s)
- Parcel number: 112131862
- Zoning: R-C1
Construction
Type & style
- Home type: SingleFamily
- Property subtype: Single Family Residence
Materials
- Stucco, Wood Frame, Wood Siding
- Foundation: Concrete Perimeter
- Roof: Asphalt Shingle
Condition
- New construction: No
- Year built: 1973
Community & HOA
Community
- Features: Golf, Park, Playground, Sidewalks, Street Lights
- Subdivision: Canyon Meadows
HOA
- Has HOA: No
Location
- Region: Calgary
Financial & listing details
- Price per square foot: C$564/sqft
- Date on market: 10/10/2026
- Inclusions: Ceiling fan, shed
Price history
Price history is unavailable.
Public tax history
Tax history is unavailable.
Climate risks
Neighborhood: Canyon Meadows
Nearby schools
GreatSchools rating
No schools nearby
We couldn't find any schools near this home.
- C$750,0002 bd2 ba1.9k sqft505 S Canyon Meadows Dr SW #602, Calgary, AB T2W5V9For Sale

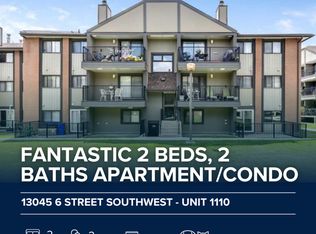
- C$--2 bd2 ba827 sqft13045 6th St SW #1110, Calgary, AB T2W5H1Off Market
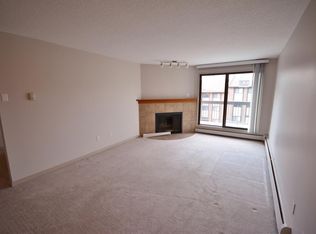
- C$--2 bd1 ba-- sqft13045 6th St SW #4306, Calgary, AB T2W5H1Off Market
- C$1,4502 bd1 ba-- sqft3316-13045 6th St SW #3316, Calgary, AB T2W5H1For Rent
Similar homes
- C$765,0005 bd2 ba1.1k sqft39 SW Midridge Close SE, Calgary, AB T2X 1G2For Sale
 MLS ID #A2349250, Joel Anderson, Associate, Real Broker. courtesy of Pillar9 System
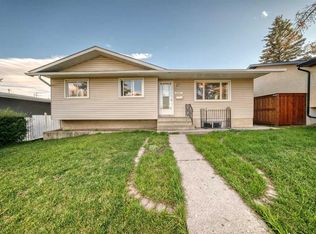
 - C$634,9005 bd2 ba1k sqft10647 N Shillington Cres SW, Calgary, AB T2W 0N8For Sale
 MLS ID #A2349397, Tina Tian, Associate, C-Luxury Realty Ltd.. courtesy of Pillar9 System
 - C$639,9004 bd2 ba1k sqft14904 W 1st St SE, Calgary, AB T2X 1A1For Sale
 MLS ID #A2335445, Nina Jiang, Associate, Homecare Realty Ltd.. courtesy of Pillar9 System
 - C$699,9003 bd2 ba1.1k sqft2445 W Cherokee Dr NW, Calgary, AB T2L 0X6For Sale
 MLS ID #A2351272, Jonn Vanbryce, Associate, The Real Estate District. courtesy of Pillar9 System
