The Bentley is the kind of address that stops people mid-scroll. With nearly 2,000 square feet of single-level living and private access to Fish Creek Park, this isn't downsizing. This is an upgrade. A private elevator delivers you directly to your suite. No hallways, no neighbours in your business. The moment those doors open, the tone is set. Step inside through striking ornate double doors into a space that feels nothing like a typical condo. The living room is anchored by a gas fireplace, with a south-facing balcony overlooking the park and mature trees. An adjoining flex space works beautifully as a reading lounge, home office or sitting room, because at nearly 2,000 sq ft, you actually have room to think. The kitchen is built for someone who actually cooks. Centre island, generous quartz counters, built-in oven and serious prep space. Not Instagram-bait, genuinely functional. The primary suite is spa-hotel quiet. A walk-in closet with built-in organizers and an updated ensuite featuring a corner jetted tub and separate marble-tile shower. The guest bedroom and second full bath give visitors real privacy. Step outside and the grounds at The Bentley are something most Calgary condo owners never experience — manicured gardens, a private water feature, and a gazebo courtyard that genuinely earns its photos. From there, direct access to Fish Creek Park puts kilometres of trails and natural beauty at your door. Life here is frictionless. Secure underground parking, a dedicated storage locker, and a condo fee that covers heat, water, sewer, snow removal, insurance and professional management. Close to Canyon Meadows Golf and Country Club, Avenida Market, Southcentre and LRT. Immediate possession available. Rare doesn't usually come in at under $380 per square foot. But here we are.
For sale
C$750,000
505 S Canyon Meadows Dr SW #602, Calgary, AB T2W 5V9
2beds
1,981sqft
Apartment
Built in 1990
-- sqft lot
$-- Zestimate®
C$379/sqft
C$1,796/mo HOA
What's special
Striking ornate double doorsCentre islandGenerous quartz countersBuilt-in ovenSerious prep spaceManicured gardensPrivate water feature
- 73 days |
- 24 |
- 0 |
Zillow last checked:
Listing updated:
Listed by:
Julie Bowser, Associate,
Cir Realty
Source: courtesy of Pillar9 System,MLS®#: A2311519 Originating MLS®#: Calgary
Originating MLS®#: CalgaryFacts & features
Interior
Bedrooms & bathrooms
- Bedrooms: 2
- Bathrooms: 2
- Full bathrooms: 2
Bedroom
- Level: Main
- Dimensions: 11`10" x 20`0"
Other
- Level: Main
- Dimensions: 14`10" x 17`8"
Other
- Level: Main
- Dimensions: 6`8" x 11`4"
Other
- Level: Main
- Dimensions: 8`8" x 15`1"
Kitchen
- Level: Main
- Dimensions: 14`0" x 13`9"
Living room
- Level: Main
- Dimensions: 30`4" x 19`5"
Heating
- Baseboard
Cooling
- Central Air
Appliances
- Included: Built-In Oven, Dishwasher, Dryer, Electric Cooktop, Microwave, Refrigerator, Washer
- Laundry: In Unit, Laundry Room
Features
- Bar, Elevator, Quartz Counters, Storage
- Flooring: Tile, Vinyl
- Windows: Window Coverings
- Number of fireplaces: 1
- Fireplace features: Gas
- Common walls with other units/homes: 2+ Common Walls
Interior area
- Total interior livable area: 1,981 sqft
- Finished area above ground: 1,981
Property
Parking
- Total spaces: 1
- Parking features: Parkade, Stall, Assigned
Features
- Levels: Single Level Unit
- Stories: 3
- Entry location: Other
- Patio & porch: Balcony(s)
- Exterior features: Balcony, Courtyard
- Has spa: Yes
- Spa features: Bath
Details
- Parcel number: 101556573
- Zoning: M_C1 d107
Construction
Type & style
- Home type: Apartment
- Property subtype: Apartment
- Attached to another structure: Yes
Materials
- Concrete, Stucco
- Roof: Asphalt Shingle
Condition
- New construction: No
- Year built: 1990
Community & HOA
Community
- Features: Golf, Park, Playground
- Subdivision: Canyon Meadows
HOA
- Has HOA: Yes
- Amenities included: Elevator(s), Garbage Chute, Parking, Storage, Visitor Parking
- Services included: Common Area Maintenance, Heat, Insurance, Parking, Professional Management, Reserve Fund Contributions, Sewer, Snow Removal, Trash, Water
- HOA fee: C$1,796 monthly
Location
- Region: Calgary
Financial & listing details
- Price per square foot: C$379/sqft
- Date on market: 5/14/2026
- Inclusions: N/A
Julie Bowser, Associate
Julie Bowser, Associate
(403) 271-0600
By pressing Contact Agent, you agree that the real estate professional identified above may call/text you about your search, which may involve use of automated means and pre-recorded/artificial voices. You don't need to consent as a condition of buying any property, goods, or services. Message/data rates may apply. You also agree to our Terms of Use. Zillow does not endorse any real estate professionals. We may share information about your recent and future site activity with your agent to help them understand what you're looking for in a home.
Price history
Price history is unavailable.
Public tax history
Tax history is unavailable.
Climate risks
Neighborhood: Canyon Meadows
Nearby schools
GreatSchools rating
No schools nearby
We couldn't find any schools near this home.
- C$749,9003 bd3 ba1.1k sqft612 W Cantrell Pl SW, Calgary, AB T2W2E5For Sale

- C$725,0004 bd2 ba1.2k sqft623 E Cantrell Pl SW, Calgary, AB T2W2E5For Sale

- C$639,9004 bd3 ba1k sqft28 S Cantrell Bay SW, Calgary, AB T2W2C2For Sale

- C$--2 bd2 ba827 sqft13045 6th St SW #1110, Calgary, AB T2W5H1Off Market
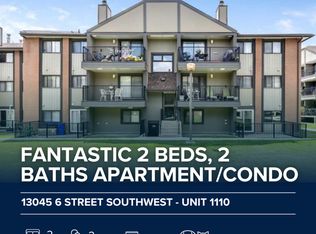
- C$--2 bd1 ba-- sqft13045 6th St SW #4306, Calgary, AB T2W5H1Off Market
- C$179,9002 bd1 ba828 sqft13045 6th St SW #1212, Calgary, AB T2W5H1For Sale
- C$202,9002 bd1 ba827 sqft13045 6th St SW #3315, Calgary, AB T2W5H1For Sale
- C$179,9002 bd1 ba828 sqft13045 W 6th St SW #1212, Calgary, AB T2W5H1For Sale
Similar homes
- C$735,0003 bd4 ba1.7k sqft79 W Millside Cres SW, Calgary, AB T2Y 2P1For Sale
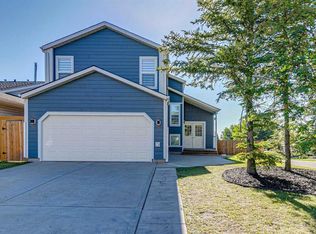 MLS ID #A2323943, Tanya D'abadie, Associate, Century 21 Bamber Realty Ltd.. courtesy of Pillar9 System
 - C$824,9004 bd3 ba1.2k sqft507 E Cantrell Dr SW, Calgary, AB T2W 2K8For Sale
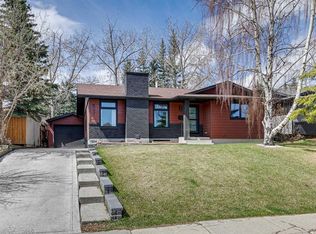 MLS ID #A2319868, Ken Rigel, Associate, Exp Realty. courtesy of Pillar9 System
 - C$699,9004 bd4 ba1.9k sqft109 SE Shawbrooke Close SW, Calgary, AB T2Y 3A6For Sale
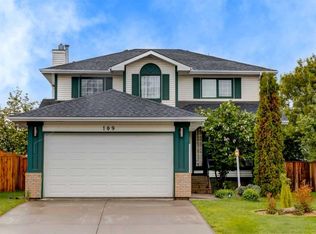 MLS ID #A2317532, Scott Henry, Associate, Re/Max Realty Professionals. courtesy of Pillar9 System
 - C$799,9005 bd3 ba1.4k sqft1731 N 111th Ave SW, Calgary, AB T2W 1R6For Sale
 MLS ID #A2330314, Yusuf Hussaini, Associate, Re/Max House Of Real Estate. courtesy of Pillar9 System
 - C$739,9005 bd3 ba1.1k sqft908 S Stonehaven Rd SW, Calgary, AB T2W 0P6For SaleMLS ID #A2323153, Happe Dhillon, Associate, Re/Max Crown. courtesy of Pillar9 System
- C$839,9004 bd4 ba1.2k sqft12031 E Candiac Rd SW, Calgary, AB T2W 1L1For SaleMLS ID #A2330406, Prab Bahad, Associate, Real Broker. courtesy of Pillar9 System
- C$749,9005 bd2 ba1k sqft419 NE Acadia Dr SE, Calgary, AB T2J 0A9For SaleMLS ID #A2320209, Rajdeep Kooner, Associate, Urban-Realty.Ca. courtesy of Pillar9 System
- C$679,0005 bd4 ba1.4k sqft127 W Woodstock Rd SW, Calgary, AB T2W 5W3For SaleMLS ID #A2313153, Xing Wen Li, Associate, Homecare Realty Ltd.. courtesy of Pillar9 System
- C$800,0004 bd3 ba1.3k sqft49 E Sunlake Rd SE, Calgary, AB T2X 3G8For SaleMLS ID #A2328114, Julie Bowser, Associate, Cir Realty. courtesy of Pillar9 System
- C$695,0004 bd3 ba1.5k sqft51 SE Woodmont Rd SW, Calgary, AB T2W 4L6For SaleMLS ID #A2324229, Janel Martinkowski, Associate, Maxwell Canyon Creek. courtesy of Pillar9 System
- C$799,9004 bd4 ba1.7k sqft143 W Cranfield Cir SE, Calgary, AB T3M 1H1For SaleMLS ID #A2329179, David Johnston, Associate, Re/Max First. courtesy of Pillar9 System
- C$799,9005 bd3 ba1.3k sqft15 N Brookmere Pl SW, Calgary, AB T2W 2P5For SaleMLS ID #A2297215, Darya Pfund, Broker, Easy List Realty. courtesy of Pillar9 System
- C$838,8004 bd2 ba1.9k sqft11 E Selkirk Dr SW, Calgary, AB T2W 0M3For SaleMLS ID #A2313075, Len T. Wong, Associate Broker, Re/Max Complete Realty. courtesy of Pillar9 System
- C$695,0004 bd3 ba1k sqft40 E Henefer Rd SW, Calgary, AB T2V 3B4For SaleMLS ID #A2314532, Lin Elder, Associate, Century 21 Bamber Realty Ltd.. courtesy of Pillar9 System
- C$759,8004 bd4 ba2.1k sqft115 S Mahogany Way SE, Calgary, AB T3M 1N5For SaleMLS ID #A2318558, Julie Parry, Associate, Re/Max First. courtesy of Pillar9 System
- C$565,0003 bd1 ba1k sqft321 E Haddon Rd SW, Calgary, AB T2V 2Z4For SaleMLS ID #A2331417, Warren Wong, Associate, Real Broker. courtesy of Pillar9 System
- C$895,9005 bd4 ba2.2k sqft2930 E Oakmoor Cres SW, Calgary, AB T2V 3Z7For SaleMLS ID #A2328379, Muhammad Nofil, Associate, Real Broker. courtesy of Pillar9 System
- C$649,8003 bd4 ba1.4k sqft55 E New Brighton Dr SE, Calgary, AB T2Z 4B2For SaleMLS ID #A2323545, Ryan Guanlao, Associate, Maxwell Canyon Creek. courtesy of Pillar9 System
- C$915,0004 bd4 ba2.5k sqft188 S Marquis Grv SE, Calgary, AB T3M 1M8For SaleMLS ID #A2331322, Alison Marshall, Associate, Remax Innovations. courtesy of Pillar9 System
- C$749,9005 bd3 ba1.1k sqft5439 S Dalrymple Cres NW, Calgary, AB T3A 1R4For SaleMLS ID #A2313006, Chelsea Taylor, Associate, Engel & Völkers Calgary. courtesy of Pillar9 System
